For Sale
69 Rachel Street
Moncton, New Brunswick E1G2V5
$729,900
6 Beds · 4 Baths · Single Family
Updated 2026-09-15 12:11:55+00
Status
For Sale
Bedrooms
6
Bathrooms
4
Interior Size
3228 sqft
MLS®
NB147900
Property Overview
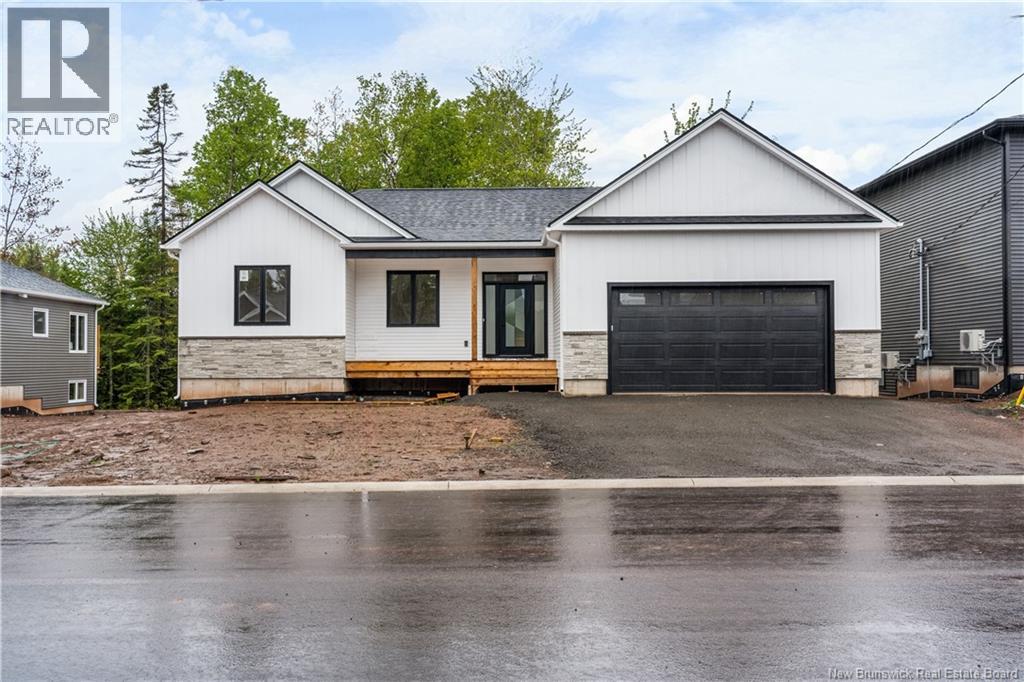
Welcome to 69 Rachel Street, a thoughtfully designed home offering space, light, and exceptional versatility. The main floor features three bedrooms and two full bathrooms, highlighted by nine-foot ceilings, abundant natural light, and a spacious open-concept kitchen with quartz countertops and a pantry, ideal for everyday living and entertaining. The primary suite includes a walk-in closet and a beautiful ensuite with a walk-in tiled shower and freestanding tub, while two additional bedrooms and a 3-piece bath complete this level. The owners lower level adds valuable living space with a family room, additional bedroom, and full bathroom, and a fully self-contained two-bedroom in-law suite with a private entrance and its own NB Power meter offers excellent potential for multi-generational living or rental income in a desirable, growing neighborhood. Top soil and hydroseed NOW INCLUDED! (id:67197)
Key Facts
- Price
- $729,900
- Property Type
- Single Family
- Transaction Type
- For sale
- Bedrooms
- 6
- Bathrooms
- 4
- MLS® Number
- NB147900
- Interior Size
- 3228 sqft
- Year Built
- 2026
- Ownership Type
- Freehold
Location
69 Rachel Street, Moncton, New Brunswick E1G2V5
Open MapRooms
| Room | Level | Dimensions |
|---|---|---|
| 3pc Bathroom | Basement | X |
| Bedroom | Basement | 12'7'' x 10'6'' |
| Bedroom | Basement | 9'6'' x 10'6'' |
| Kitchen | Basement | 12'7'' x 9'1'' |
| Living room | Basement | 12'7'' x 14'5'' |
| 3pc Bathroom | Basement | X |
| Bedroom | Basement | 9'11'' x 10'8'' |
| Family room | Basement | 15'2'' x 18'6'' |
| 5pc Ensuite bath | Main level | X |
| Primary Bedroom | Main level | 13' x 12'10'' |
| 4pc Bathroom | Main level | X |
| Bedroom | Main level | 13' x 10'7'' |
| Bedroom | Main level | 9'10'' x 11'8'' |
| Living room | Main level | 15' x 16' |
| Dining room | Main level | 11' x 10'5'' |
| Kitchen | Main level | 11' x 13'2'' |
Building Details
- Building Type
- House
- Architectural Style
- Bungalow
- Construction Style
- Detached
- Bedrooms Above Grade
- 3
- Bedrooms Below Grade
- 3
- Bathrooms
- 4
- Cooling
- Air Conditioned
- Exterior Finish
- Stone, Vinyl
- Fireplace
- No
- Foundation
- Concrete
- Interior Size
- 3228 sqft
- Stories
- 1
- Water
- Municipal water
- Year Built
- 2026
Land Details
- Size Total
- 741 m2
- Acreage
- No
- Sewer
- Municipal sewage system
Ownership Information
- Ownership Type
- Freehold
Agent / Brokerage Contact
Listing Representation
EXIT Realty Associates
View REALTOR.ca sourceListing Agent
Nicolas Larochelle
Salesperson
Maxime Larochelle
Salesperson
Listing Office
EXIT Realty Associates
Book a Showing
Send a note from this page and we will reply about this property.