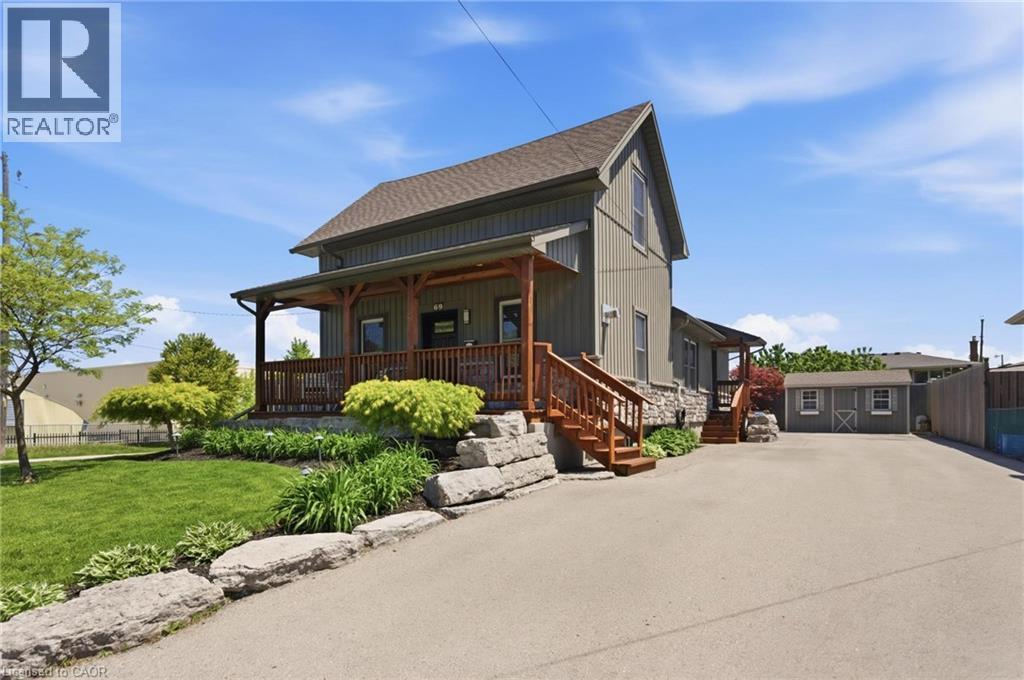
For Sale
69 NASH Road S
Hamilton, Ontario L8K4J8
$729,900
4 Beds · 3 Baths · 5 Parking · Single Family
Updated 2026-09-18 16:08:43+00
Status
For Sale
Bedrooms
4
Bathrooms
3
Interior Size
2340 sqft
Parking
5
MLS®
40863191
Property Overview
Flexible Living. Thoughtful Updates. Room for Everyone. Welcome to 69 Nash Road S - a beautifully updated 4-bedroom, 3-bathroom home offering approximately 2,340 sq. ft. of finished living space and a layout designed to grow with you. The main level offers a bright eat-in kitchen and two flexible rooms that can function as bedrooms, a home office, playroom or additional living space. Upstairs, the private primary retreat features its own fireplace and ensuite. Downstairs, the finished lower level with a separate entrance adds an entirely different layer of flexibility, complete with its own living space and kitchen -ideal for extended family, guests, a teenager's retreat or potential rental use. Outside, enjoy a beautifully landscaped, low-maintenance yard, enclosed porch and a double-wide driveway with parking for up to five vehicles. Major updates including the roof, electrical, plumbing, waterproofing, furnace, A/C and driveway mean many of the big-ticket items have already been taken care of. All of this in a convenient Hamilton location close to parks, schools, shopping, highway access and the future Centennial GO Station. (id:67197)
Key Facts
- Price
- $729,900
- Property Type
- Single Family
- Transaction Type
- For sale
- Bedrooms
- 4
- Bathrooms
- 3
- Parking
- 5
- MLS® Number
- 40863191
- Interior Size
- 2340 sqft
- Year Built
- 1940
- Ownership Type
- Freehold
Location
69 NASH Road S, Hamilton, Ontario L8K4J8
Open MapRooms
| Room | Level | Dimensions |
|---|---|---|
| 3pc Bathroom | Second level | 10'0'' x 14'9'' |
| Primary Bedroom | Second level | 11'11'' x 14'10'' |
| 3pc Bathroom | Lower level | 4'11'' x 9'4'' |
| Laundry room | Lower level | 11'3'' x 14'9'' |
| Utility room | Lower level | 10'6'' x 14'0'' |
| Living room | Lower level | 11'3'' x 17'1'' |
| Bedroom | Lower level | 10'6'' x 12'0'' |
| Kitchen | Lower level | 10'9'' x 14'4'' |
| Foyer | Lower level | 4'9'' x 8'10'' |
| 4pc Bathroom | Main level | 11'2'' x 5'9'' |
| Family room | Main level | 12'2'' x 14'9'' |
| Bedroom | Main level | 9'6'' x 14'9'' |
| Bedroom | Main level | 10'6'' x 12'0'' |
| Eat in kitchen | Main level | 10'5'' x 14'4'' |
| Living room | Main level | 11'2'' x 20'8'' |
Building Details
- Building Type
- House
- Architectural Style
- Other
- Construction Style
- Detached
- Bedrooms Above Grade
- 3
- Bedrooms Below Grade
- 1
- Bathrooms
- 3
- Basement
- Full (Finished)
- Basement Development
- Finished
- Cooling
- Central air conditioning
- Exterior Finish
- Stone, Vinyl siding
- Fireplace
- Yes
- Fireplaces
- 2
- Foundation
- Block
- Heating Fuel
- Natural gas
- Heating
- Forced air
- Interior Size
- 2340 sqft
- Stories
- 1
- Water
- Municipal water
- Year Built
- 1940
Land Details
- Size Frontage
- 56 ft
- Size Depth
- 110 ft
- Acreage
- No
- Sewer
- Municipal sewage system
- Amenities Nearby
- Hospital, Park, Place of Worship, Playground, Schools
Property Features
- In-Law Suite
- Hospital
- Park
- Place of Worship
- Playground
- Schools
- Shed
Ownership Information
- Ownership Type
- Freehold
Agent / Brokerage Contact
Listing Representation
RE/MAX Escarpment Realty Inc.
View REALTOR.ca sourceListing Agent
Alex Hill
Salesperson
Listing Office
RE/MAX Escarpment Realty Inc.
Book a Showing
Send a note from this page and we will reply about this property.