For Sale
69 ELM AVENUE
Richmond Hill (Langstaff), Ontario L4C6K8
$1,428,000
3 Beds · 3 Baths · 6 Parking · Single Family
Updated 2026-09-08 17:02:20+00
Status
For Sale
Bedrooms
3
Bathrooms
3
Interior Size
2000 - 2500 sqft
Parking
6
MLS®
N13754432
Property Overview
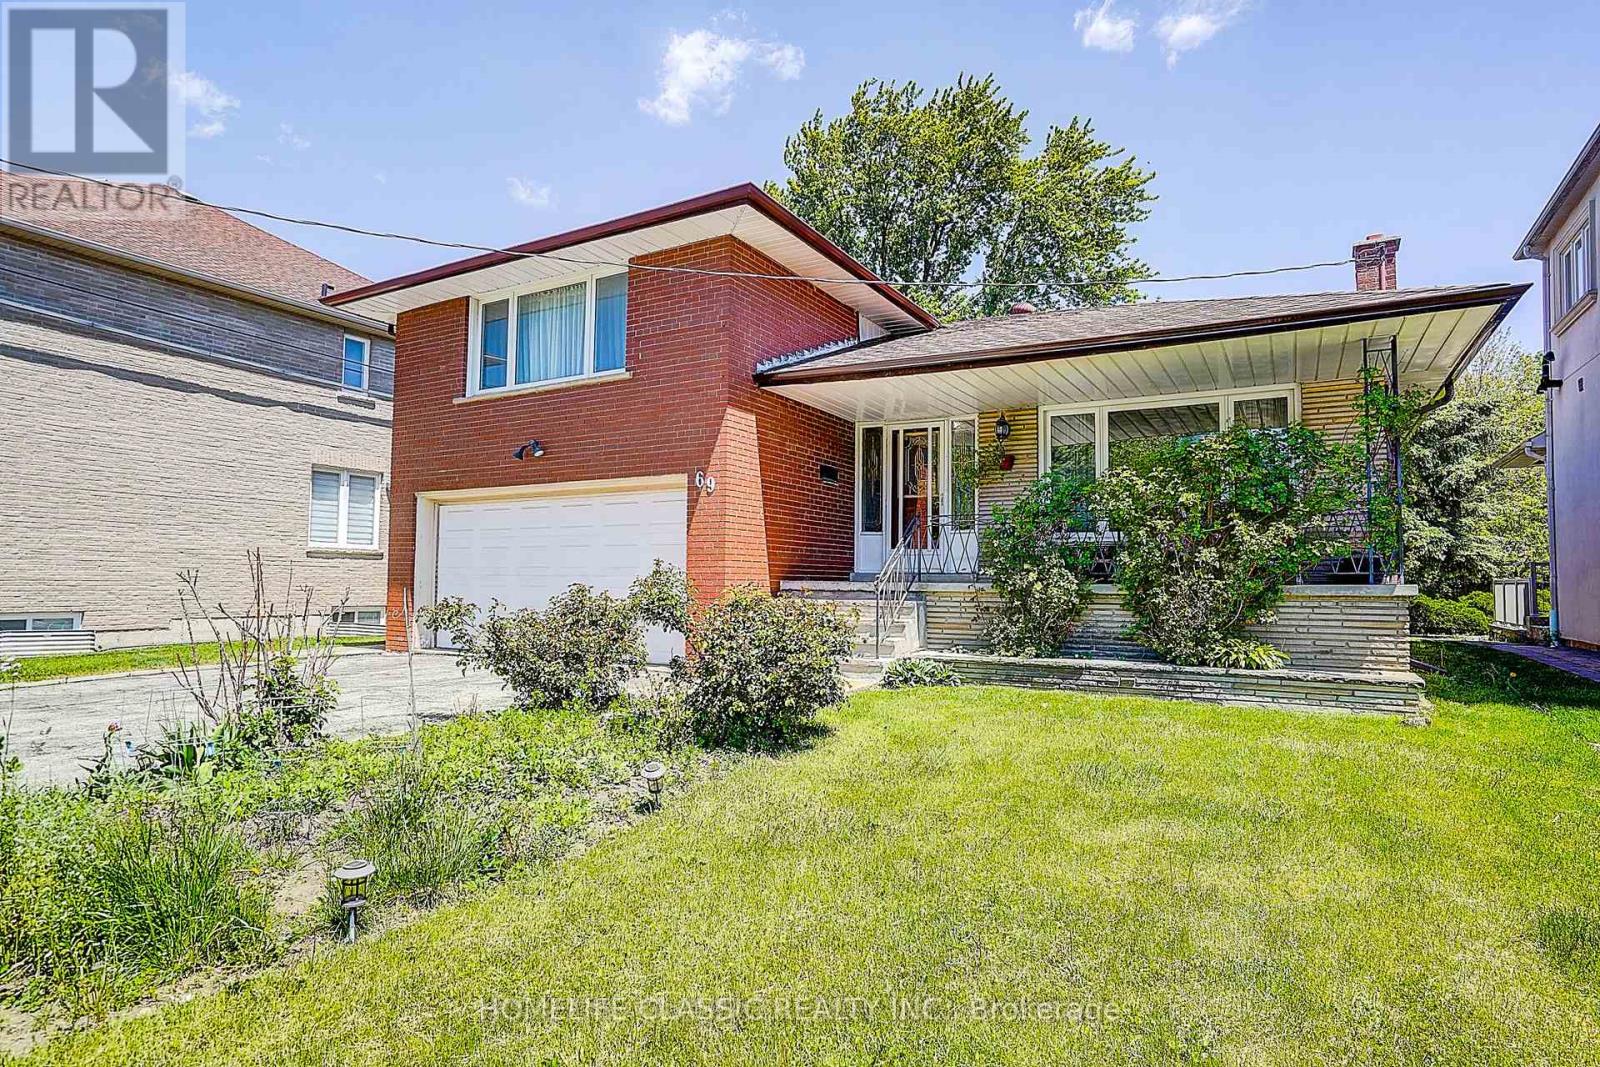
Great Investment! Extremely bright sun filled property on a large lot with a huge backyard. Fantastic location in one of the most prestigious areas of Richmond Hill (Bayview Hunt Club) in desirable community of Langstaff. Situated among multimillion dollar homes. Long driveway that can accommodate 6 vehicles. large front porch. Desirable open concept layout with very large, combined living room / dining room, bright bay windows, hardwood floors and French doors. Spacious kitchen with breakfast area,built-in desk and a walk-out to a large concrete porch. Three separate entries. Direct access to the garage. Large family room with fireplace that includes a walk out to the patio. MOSTLY LAND VALUE. (id:67197)
Key Facts
- Price
- $1,428,000
- Property Type
- Single Family
- Transaction Type
- For sale
- Bedrooms
- 3
- Bathrooms
- 3
- Parking
- 6
- MLS® Number
- N13754432
- Interior Size
- 2000 - 2500 sqft
- Ownership Type
- Freehold
Location
69 ELM AVENUE, Richmond Hill (Langstaff), Ontario L4C6K8
Open MapRooms
| Room | Level | Dimensions |
|---|---|---|
| Recreational, Games room | Basement | 5.57 m x 6.08 m |
| Laundry room | Basement | 3.81 m x 3.31 m |
| Family room | Lower level | 4.99 m x 3.94 m |
| Living room | Main level | 5.08 m x 4.15 m |
| Dining room | Main level | 4.11 m x 3.03 m |
| Kitchen | Main level | 4.43 m x 3.49 m |
| Eating area | Main level | 4.09 m x 3.55 m |
| Primary Bedroom | Upper Level | 4.54 m x 4.3 m |
| Bedroom 2 | Upper Level | 3.44 m x 3.44 m |
| Bedroom 3 | Upper Level | 3.6 m x 2.92 m |
Building Details
- Building Type
- House
- Construction Style
- Detached
- Bedrooms Above Grade
- 3
- Bathrooms
- 3
- Basement
- N/A (Partially finished)
- Basement Development
- Partially finished
- Cooling
- Central air conditioning
- Exterior Finish
- Brick
- Fireplace
- Yes
- Foundation
- Block
- Heating Fuel
- Natural gas
- Heating
- Forced air
- Interior Size
- 2000 - 2500 sqft
- Water
- Municipal water
Land Details
- Size Frontage
- 56 ft ,3 in
- Size Depth
- 181 ft ,6 in
- Acreage
- No
- Sewer
- Sanitary sewer
Property Features
- Carpet Free
- Patio(s)
- Shed
Ownership Information
- Ownership Type
- Freehold
Agent / Brokerage Contact
Listing Representation
HOMELIFE CLASSIC REALTY INC.
View REALTOR.ca sourceListing Agent
JILA KATIRAEE
Salesperson
Listing Office
HOMELIFE CLASSIC REALTY INC.
Book a Showing
Send a note from this page and we will reply about this property.