For Sale
69 Bayview Drive
Summerside, Prince Edward Island C1N3Z9
$399,000
3 Beds · 1 Bath · Single Family
Updated 2026-09-15 15:09:04+00
Status
For Sale
Bedrooms
3
Bathrooms
1
MLS®
202623326
Property Overview
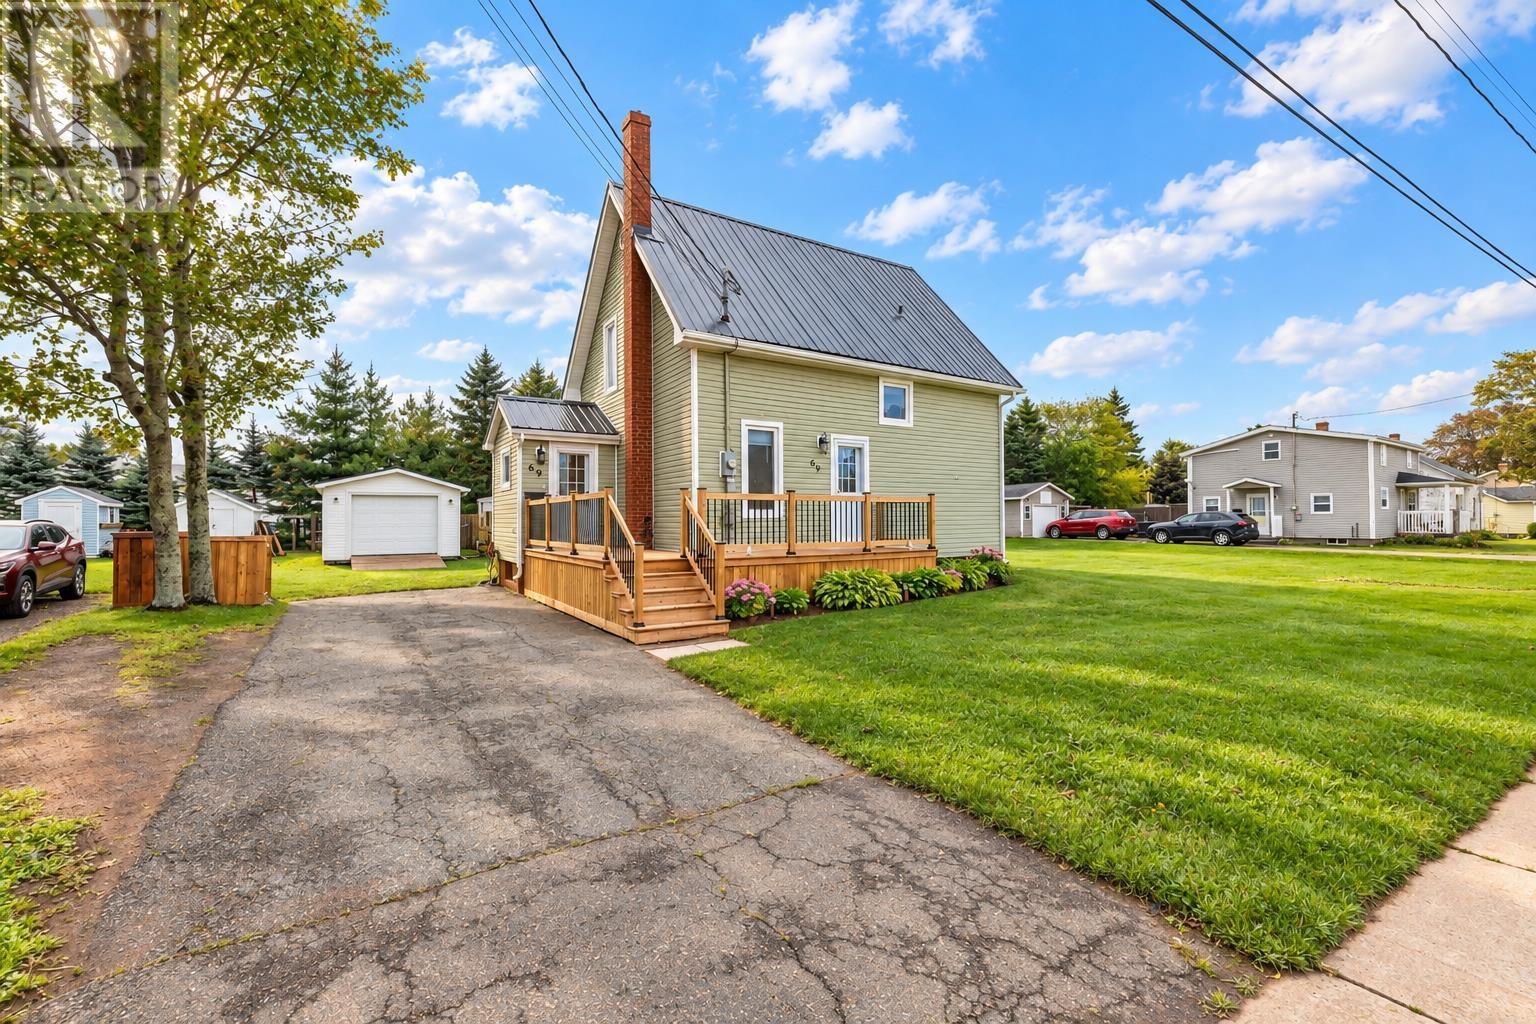
Welcome to 69 Bayview Drive, a spacious 3-bedroom, 1-bathroom home situated on a large lot with plenty of room to enjoy and expand. The property features a durable metal roof, efficient heat pumps, an electric hot water heater, and a 200-amp electrical service. The home is built on a poured concrete foundation and includes a 14' x 26' garage, plus two additional sheds measuring 10' x 12' and 10' x 6', providing excellent storage and workspace options. A fiberglass oil tank adds further peace of mind. With its generous lot, multiple outbuildings, and practical features, this property offers a great opportunity for homeowners, hobbyists, or anyone looking for a great property! (id:67197)
Key Facts
- Price
- $399,000
- Property Type
- Single Family
- Transaction Type
- For sale
- Bedrooms
- 3
- Bathrooms
- 1
- MLS® Number
- 202623326
- Ownership Type
- Freehold
Location
69 Bayview Drive, Summerside, Prince Edward Island C1N3Z9
Open MapRooms
| Room | Level | Dimensions |
|---|---|---|
| Bedroom | Second level | 12.6. x 9.4. |
| Bedroom | Second level | 9.4. x 12.6. |
| Bedroom | Second level | 9.3. x 9.7. |
| Bath (# pieces 1-6) | Second level | 5.9. x 9.4. |
| Living room | Basement | 12.6. x 11.4. |
| Kitchen | Main level | 12.4. x 19.2. |
| Mud room | Main level | 6.2. x 6.3. |
| Living room | Main level | 12.3. x 16.2. |
| Other | Main level | 8.9. x 2.7. |
Building Details
- Building Type
- House
- Construction Style
- Detached
- Bedrooms Above Grade
- 3
- Bedrooms Below Grade
- 0
- Bathrooms
- 1
- Exterior Finish
- Vinyl
- Fireplace
- No
- Foundation
- Poured Concrete
- Heating Fuel
- Electric, Oil
- Heating
- Baseboard heaters, Wall Mounted Heat Pump
- Stories
- 2
- Water
- Municipal water
Land Details
- Size Total
- 0.3000|under 1/2 acre
- Acreage
- No
- Sewer
- Municipal sewage system
- Amenities Nearby
- Golf Course, Park, Playground, Public Transit, Shopping
Property Features
- Partially cleared
- Paved driveway
- Golf Course
- Park
- Playground
- Public Transit
- Shopping
- Deck
- Shed
Ownership Information
- Ownership Type
- Freehold
Agent / Brokerage Contact
Listing Representation
ROYAL LEPAGE COUNTRY ESTATES 1985 LTD
View REALTOR.ca sourceListing Agent
Thomas Campbell
Listing Office
ROYAL LEPAGE COUNTRY ESTATES 1985 LTD
Book a Showing
Send a note from this page and we will reply about this property.