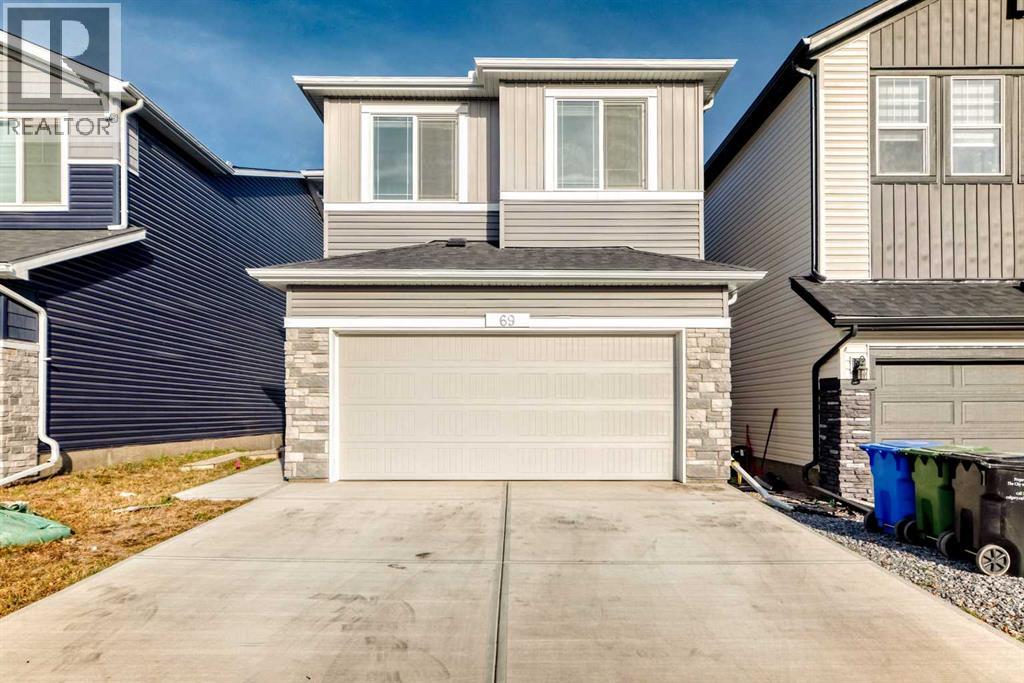
For Sale
69 Amblehurst Way NW
Calgary, Alberta T3P2A2
$859,500
6 Beds · 4 Baths · 4 Parking · Single Family
Updated 2026-09-21 05:41:06+00
Status
For Sale
Bedrooms
6
Bathrooms
4
Interior Size
2336 sqft
Parking
4
MLS®
A2345719
Property Overview
Check out this amazing 6-bedroom, 1-flex room, 4 full bathrooms two-storey home in Ambleton! With over 2330 sq. ft. of luxurious living space, it features a walkout legal basement suite (currently used for short-term rental), perfect for families or multi-gen living.Main floor highlights:- Open-concept living area with fireplace- Modern gourmet kitchen with granite countertops, high-end appliances, and range hood- Main floor bedroom and full bathroom- Oversize deck for summer BBQsUpstairs:- Large bonus room for media or play- Upstairs laundry- Master bedroom with 5-piece ensuite and walk-in closet- 3 additional spacious bedroomsWalkout basement:- Fully developed and registered as a legal secondary suite- 1 bedroom, flexroom/den, kitchen, and laundry- 9 ft ceilings (id:67197)
Key Facts
- Price
- $859,500
- Property Type
- Single Family
- Transaction Type
- For sale
- Bedrooms
- 6
- Bathrooms
- 4
- Parking
- 4
- MLS® Number
- A2345719
- Interior Size
- 2336 sqft
- Year Built
- 2024
- Ownership Type
- Freehold
Location
69 Amblehurst Way NW, Calgary, Alberta T3P2A2
Open MapRooms
| Room | Level | Dimensions |
|---|---|---|
| Primary Bedroom | Second level | 12.67 Ft x 15.17 Ft |
| 5pc Bathroom | Second level | 9.92 Ft x 11.17 Ft |
| Other | Second level | 9.92 Ft x 11.17 Ft |
| Laundry room | Second level | 6.33 Ft x 5.92 Ft |
| Bedroom | Second level | 10.42 Ft x 10.17 Ft |
| 5pc Bathroom | Second level | 5.58 Ft x 10.67 Ft |
| Bedroom | Second level | 9.25 Ft x 12.25 Ft |
| Bonus Room | Second level | 15.83 Ft x 14.33 Ft |
| Bedroom | Second level | 9.33 Ft x 10.25 Ft |
| Bedroom | Basement | 9.83 Ft x 12.58 Ft |
| Furnace | Basement | 9.17 Ft x 12.08 Ft |
| Other | Basement | 8.08 Ft x 11.17 Ft |
| 3pc Bathroom | Basement | 8.00 Ft x 4.92 Ft |
| Laundry room | Basement | 2.92 Ft x 3.42 Ft |
| Family room | Basement | 11.25 Ft x 14.00 Ft |
| Other | Basement | 10.92 Ft x 13.58 Ft |
| Other | Main level | 3.92 Ft x 11.42 Ft |
| 4pc Bathroom | Main level | 4.92 Ft x 9.08 Ft |
| Bedroom | Main level | 9.17 Ft x 8.83 Ft |
| Kitchen | Main level | 13.42 Ft x 12.92 Ft |
| Dining room | Main level | 10.42 Ft x 10.50 Ft |
| Living room | Main level | 12.50 Ft x 14.92 Ft |
| Other | Main level | 10.67 Ft x 6.08 Ft |
| Other | Main level | 23.00 Ft x 11.67 Ft |
Building Details
- Building Type
- House
- Construction Style
- Detached
- Bedrooms Above Grade
- 5
- Bedrooms Below Grade
- 1
- Bathrooms
- 4
- Basement
- Full (Finished)
- Basement Development
- Finished
- Cooling
- Central air conditioning
- Exterior Finish
- Stone, Vinyl siding
- Fireplace
- Yes
- Fireplaces
- 1
- Foundation
- Poured Concrete
- Heating
- Forced air
- Interior Size
- 2336 sqft
- Stories
- 2
- Year Built
- 2024
Land Details
- Size Total
- 3617 sqft|0-4,050 sqft
- Size Frontage
- 2.97 m
- Size Depth
- 10.52 m
- Acreage
- No
- Amenities Nearby
- Playground, Schools, Shopping
Property Features
- No Animal Home
- No Smoking Home
- Gas BBQ Hookup
- Playground
- Schools
- Shopping
- Deck
Ownership Information
- Ownership Type
- Freehold
Parking & Utilities
Parking
- Parking - 2 spaces
Agent / Brokerage Contact
Listing Representation
URBAN-REALTY.ca
View REALTOR.ca sourceListing Agent
Emmanuel Ewomazino Odih
Associate
Listing Office
URBAN-REALTY.ca
Book a Showing
Send a note from this page and we will reply about this property.