For Sale
69 27507 TWP 544 RD
Rural Sturgeon County, Alberta T8R2B5
$774,900
5 Beds · 4 Baths · Single Family
Updated 2026-09-19 16:22:05+00
Status
For Sale
Bedrooms
5
Bathrooms
4
Interior Size
1509 sqft
MLS®
E4507870
Property Overview
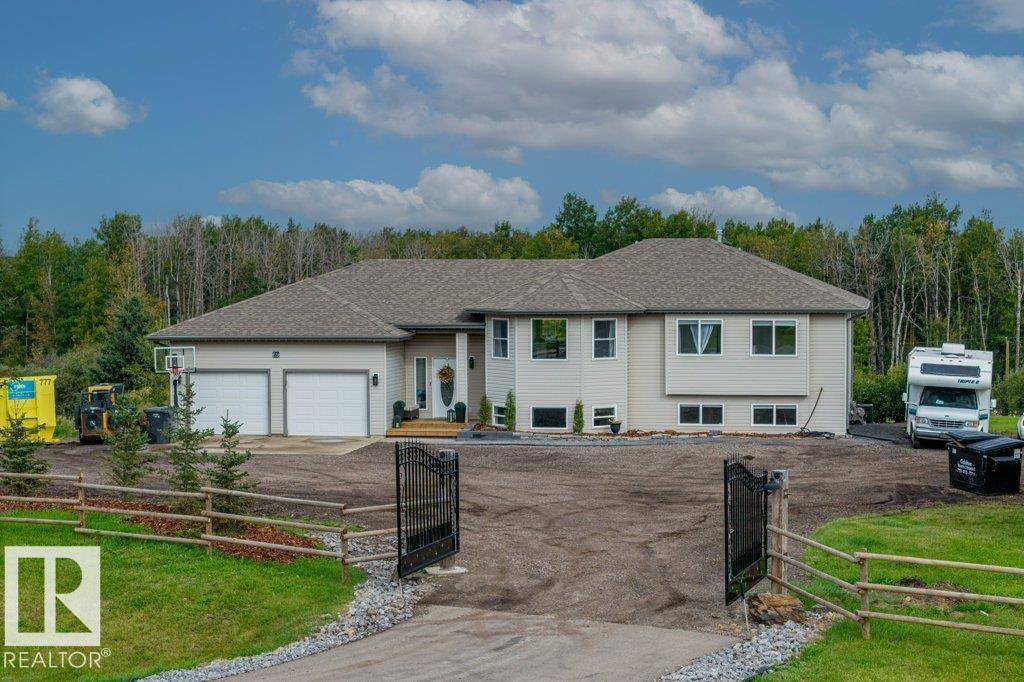
Spectacular 3-acre acreage retreat, fully fenced, surrounded by beautiful rolling hills. 2758 square feet of living space, one-of-a-kind home combines modern design, along with exceptional indoor-outdoor living. Main floor features 3 bedrooms,4 pce bath, including a spacious primary suite & 3 pce ensuite, room for a king-size bed. Two additional bedrooms provide comfortable space for family & guests. Gorgeous open concept kitchen with white cabinetry & convenient island. Excellent flow into the great room, custom feature wall accompanied with Led lighting & Electric F/P. Hardwood flooring & Vinyl Plank Flooring adds warmth & continuity. Fully Finished walk out basement adds exceptional versatility for a In Law or guest suite featuring a second kitchen, massive great room, 4th & 5th bedroom or Office /Den. 2nd Family Room with Gas F/P. RECENT UPGRADES-H/W Tank (2024). Upgraded Halo water system, water softener , Reverse osmosis system(2024) Halo Exterior lighting. Newer Shingles. Double Attached Garage (id:67197)
Key Facts
- Price
- $774,900
- Property Type
- Single Family
- Transaction Type
- For sale
- Bedrooms
- 5
- Bathrooms
- 4
- MLS® Number
- E4507870
- Interior Size
- 1509 sqft
- Year Built
- 2002
Location
69 27507 TWP 544 RD, Rural Sturgeon County, Alberta T8R2B5
Open MapRooms
| Room | Level | Dimensions |
|---|---|---|
| Family room | Basement | 6.71 m x 5.57 m |
| Bedroom 4 | Basement | 4.19 m x 4.08 m |
| Second Kitchen | Basement | 2.25 m x 4.08 m |
| Den | Lower level | Measurements not available |
| Bedroom 5 | Lower level | 2.56 m x 4.82 m |
| Recreation room | Lower level | 4.5 m x 4.71 m |
| Utility room | Lower level | 3.31 m x 2.18 m |
| Living room | Main level | 5.19 m x 4.24 m |
| Dining room | Main level | 3.17 m x 2.71 m |
| Kitchen | Main level | 6.14 m x 3.24 m |
| Primary Bedroom | Main level | 5.39 m x 3.61 m |
| Bedroom 2 | Main level | 3.65 m x 3.54 m |
| Bedroom 3 | Main level | 3.38 m x 3.24 m |
| Laundry room | Main level | 3.25 m x 2.74 m |
Building Details
- Building Type
- House
- Architectural Style
- Bi-level
- Construction Style
- Detached
- Bathrooms
- 4
- Basement
- Full (Finished)
- Basement Development
- Finished
- Cooling
- Central air conditioning
- Fireplace
- No
- Heating
- Forced air
- Interior Size
- 1509 sqft
- Year Built
- 2002
Land Details
- Size Total
- 3 ac
- Acreage
- Yes
- Amenities Nearby
- Golf Course
Property Features
- Private setting
- See remarks
- Rolling
- Golf Course
Agent / Brokerage Contact
Listing Representation
RE/MAX Professionals
View REALTOR.ca sourceListing Agent
Ronald N. Manson
Associate
Listing Office
RE/MAX Professionals
Book a Showing
Send a note from this page and we will reply about this property.