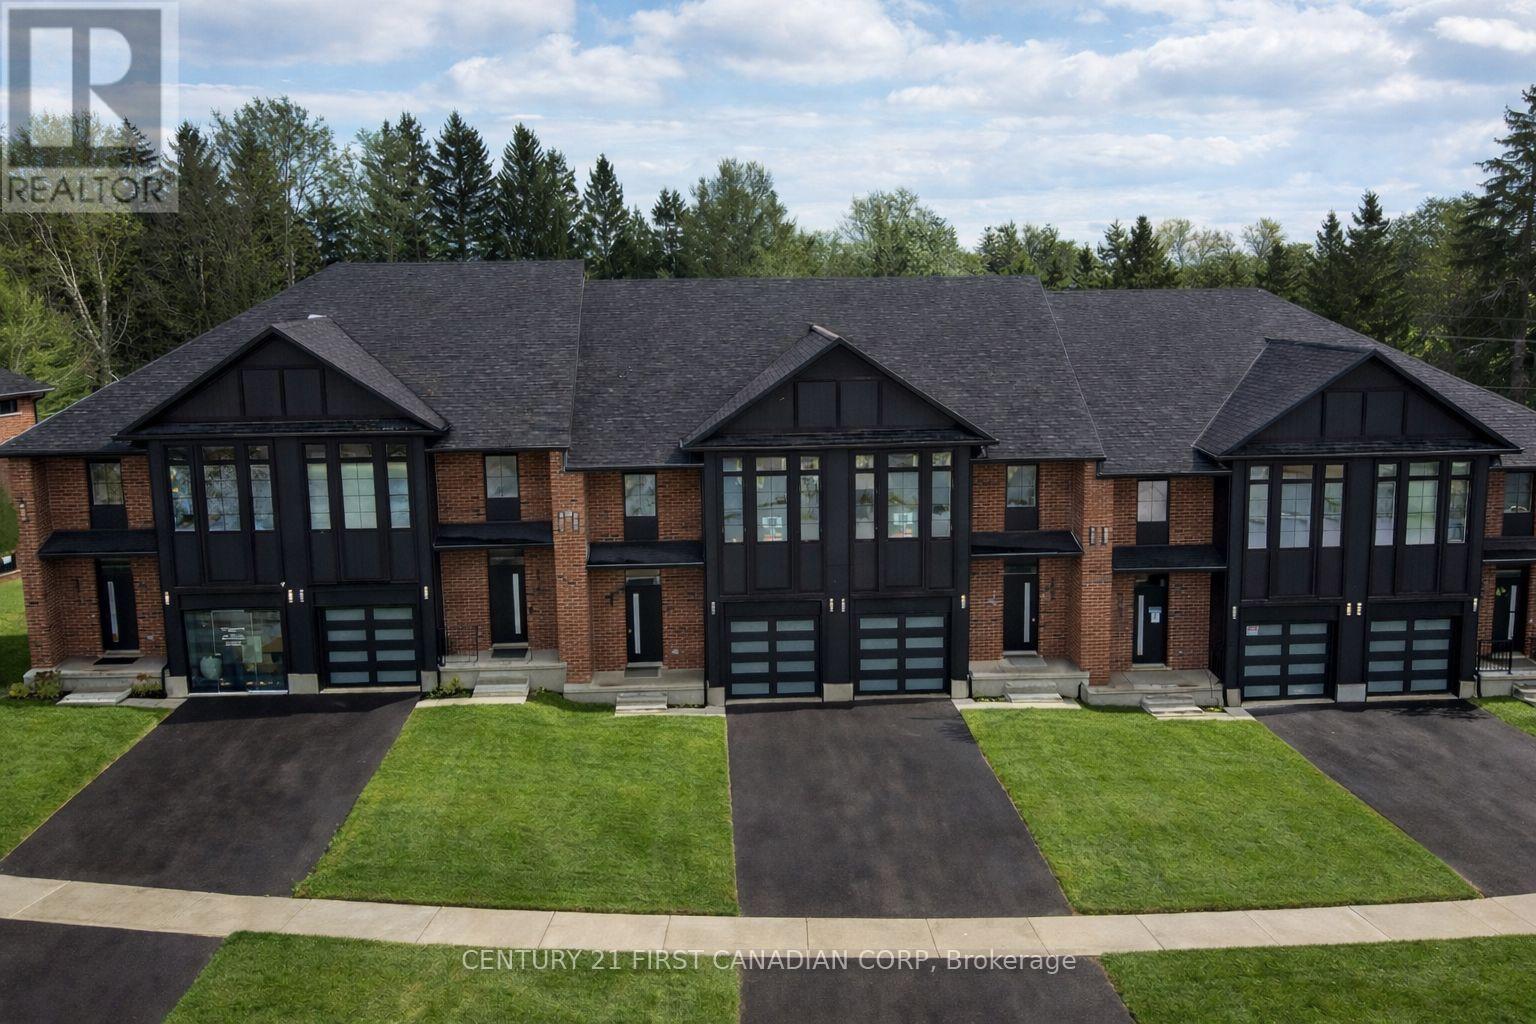
For Sale
6878 HEATHWOODS AVENUE
London South (South V), Ontario N6P1H3
$574,200
3 Beds · 3 Baths · 2 Parking · Single Family
Updated 2026-09-21 04:21:08+00
Status
For Sale
Bedrooms
3
Bathrooms
3
Interior Size
1500 - 2000 sqft
Parking
2
MLS®
X13744700
Property Overview
OPEN HOUSE EVERY SATURDAY AND SUNDAY 1-4pm AT OUR MODEL HOME LOCATED AT 6973 HEATHWOODS AVE. Price reflects the full HST rebate. Purchasers must qualify and agree to assign the rebate back to the builder. * END UNIT LOOK-OUT! * To-be-built. 4-bedroom floor plans and pricing also available. LIMITED-TIME PROMOTIONS: Five (5) builder's standard appliances included, PLUS $5,000 in Design Dollars, PLUS only a 5% deposit, PLUS walk-out lots at no additional charge. All prices, promotions, and incentives are subject to change without notice. Experience the freedom of owning a luxury freehold townhome with ZERO CONDO FEES, offering the perfect blend of modern elegance, convenience, and affordability. Built by renowned Ridgeview Homes, this 3-bedroom, 2.5-bathroom townhome offers 1,525 sq. ft. of thoughtfully designed living space, with CUSTOMIZABLE FINISHES available to suit your style. Step inside to an open-concept layout featuring a spacious kitchen and a bright, inviting living area that flows seamlessly to your private outdoor space - ideal for relaxing or entertaining. Located in the sought-after Lambeth neighbourhood, you're just minutes from the 401, with easy access to shopping, dining, schools, and recreational amenities. * (id:67197)
Key Facts
- Price
- $574,200
- Property Type
- Single Family
- Transaction Type
- For sale
- Bedrooms
- 3
- Bathrooms
- 3
- Parking
- 2
- MLS® Number
- X13744700
- Interior Size
- 1500 - 2000 sqft
- Ownership Type
- Freehold
Location
6878 HEATHWOODS AVENUE, London South (South V), Ontario N6P1H3
Open MapRooms
| Room | Level | Dimensions |
|---|---|---|
| Bedroom 2 | Second level | 4.17 m x 3.05 m |
| Primary Bedroom | Second level | 4.93 m x 3.66 m |
| Bedroom 3 | Second level | 3.07 m x 3.28 m |
| Great room | Main level | 3.4 m x 6.4 m |
| Kitchen | Main level | 2.67 m x 3.81 m |
| Partial bathroom | Main level | 0.99 m x 2.33 m |
Building Details
- Building Type
- Row / Townhouse
- Construction Style
- Attached
- Bedrooms Above Grade
- 3
- Bathrooms
- 3
- Basement
- Full (Unfinished)
- Basement Development
- Unfinished
- Cooling
- Central air conditioning
- Exterior Finish
- Brick, Stucco
- Fireplace
- No
- Foundation
- Poured Concrete
- Heating Fuel
- Natural gas
- Heating
- Forced air
- Interior Size
- 1500 - 2000 sqft
- Stories
- 2
- Water
- Municipal water
Land Details
- Size Frontage
- 34 ft ,2 in
- Size Depth
- 114 ft ,1 in
- Acreage
- No
- Sewer
- Sanitary sewer
- Amenities Nearby
- Schools, Park, Hospital
Property Features
- Schools
- Park
- Hospital
- Water Heater
Ownership Information
- Ownership Type
- Freehold
Parking & Utilities
Utilities
- Cable - Available
- Electricity - Installed
- Sewer - Installed
Agent / Brokerage Contact
Listing Representation
CENTURY 21 FIRST CANADIAN CORP
View REALTOR.ca sourceListing Agent
IVAN JARAMILLO ROMERO
Salesperson
THAO THAI
Salesperson
MEGHAN CADDEY
Salesperson
Listing Office
CENTURY 21 FIRST CANADIAN CORP
Book a Showing
Send a note from this page and we will reply about this property.