For Sale
6875 Highway 3
Martins Point, Nova Scotia B0J2E0
$359,900
2 Beds · 1 Bath · Single Family
Updated 2026-09-11 16:25:14+00
Status
For Sale
Bedrooms
2
Bathrooms
1
Interior Size
982 sqft
MLS®
202623031
Property Overview
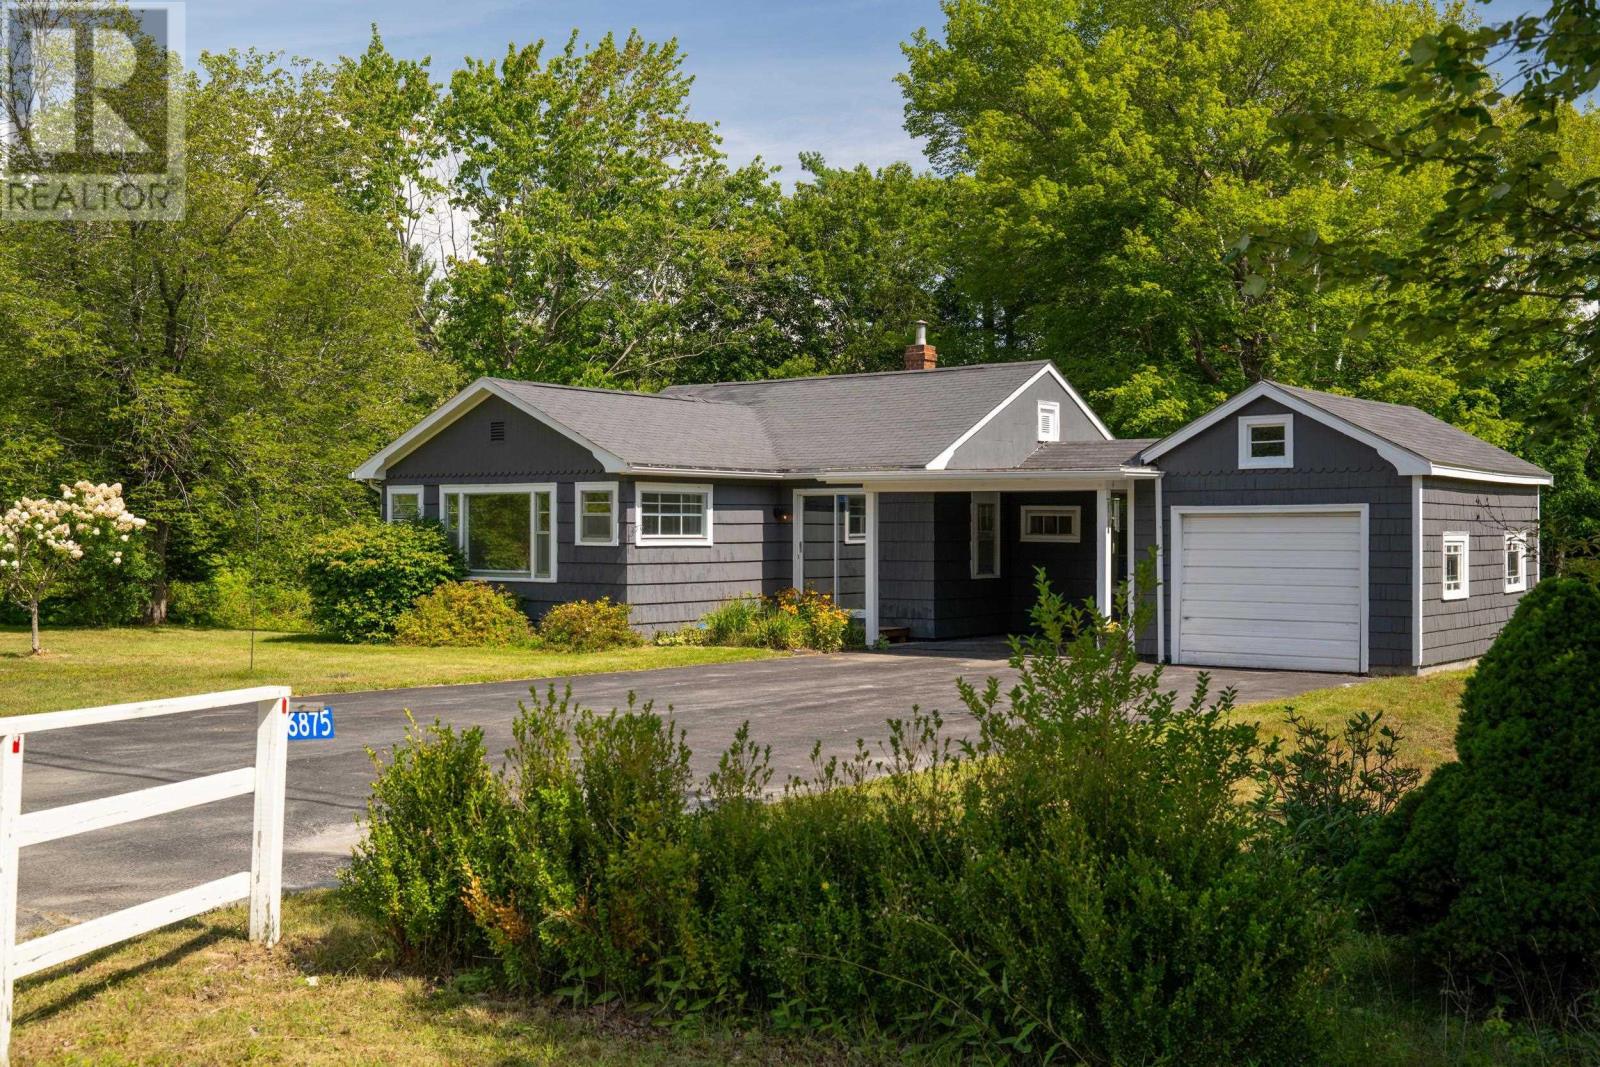
IDEAL STARTER OR RETIREMENT HOME. Looking to simplify, downsize, or purchase your very first home? This sunny two bedroom bungalow is nestled on a large 3/4+ acre, level lot surrounded by mature trees and screened from the road by a fragrant hedge. There is a carport and single car garage connected to the home by an enclosed breezeway plus a detached workshop/outbuilding. Step out onto the spacious deck, perfect for morning coffees or evening BBQs. The massive yard has more than enough room for family hangouts, a playground, or the expansive vegetable garden youve always wanted. Located directly adjacent to the Rum Runners Trail network. Scenic hiking, cycling, and morning dog walks are quite literally at your doorstep. Ideal location in Martins Point, an easy commute to Mahone Bay, Bridgewater, Lunenburg and Chester. The light-filled home has a newer kitchen renovation, laminate and hardwood floors. Original hardwood has also been discovered beneath the laminate in areas of the home, offering exciting potential for restoration. There is a full walkout basement ready for one's ideas, re-shingled roof, and freshly painted inside and out. A versatile property with plenty of possibilities for the future - start your next chapter here. (id:67197)
Key Facts
- Price
- $359,900
- Property Type
- Single Family
- Transaction Type
- For sale
- Bedrooms
- 2
- Bathrooms
- 1
- MLS® Number
- 202623031
- Interior Size
- 982 sqft
- Year Built
- 1950
- Ownership Type
- Freehold
Location
6875 Highway 3, Martins Point, Nova Scotia B0J2E0
Open MapRooms
| Room | Level | Dimensions |
|---|---|---|
| Laundry room | Basement | 8.10 x 8.10 |
| Living room | Main level | 12. x 17.4 |
| Dining room | Main level | 9.7 x 10.10+Jog |
| Kitchen | Main level | 10.4 x 13.5 |
| Primary Bedroom | Main level | 5.10x6.4+10x10.4+2.5x12.9 |
| Bedroom | Main level | 9.6 x 13.3 |
| 4pc Bathroom | Main level | 3.9x6.+5x6.-4pc |
| Other | Main level | 4. x 7.-Hall |
| Mud room | Main level | 7.2 x 7.9 |
Building Details
- Building Type
- House
- Architectural Style
- Bungalow
- Construction Style
- Detached
- Bedrooms Above Grade
- 2
- Bedrooms Below Grade
- 0
- Bathrooms
- 1
- Basement
- Full (Unfinished)
- Basement Development
- Unfinished
- Exterior Finish
- Wood shingles
- Fireplace
- No
- Foundation
- Poured Concrete
- Heating Fuel
- Oil
- Heating
- Forced air, Furnace
- Interior Size
- 982 sqft
- Stories
- 1
- Water
- Dug Well, Well
- Year Built
- 1950
Land Details
- Size Total
- 0.8838 ac
- Acreage
- No
- Landscape Features
- Landscaped
- Sewer
- Septic System
Property Features
- Level
- School Bus
Ownership Information
- Ownership Type
- Freehold
Agent / Brokerage Contact
Listing Representation
Engel & Volkers (Chester)
View REALTOR.ca sourceListing Agent
Monica Sontrop
Listing Office
Engel & Volkers (Chester)
Book a Showing
Send a note from this page and we will reply about this property.