For Sale
687 Finns Bay RD
Echo Bay, Ontario P0S1C0
$1,150,000
3 Beds · 3 Baths · Single Family
Updated 2026-09-21 18:08:05+00
Status
For Sale
Bedrooms
3
Bathrooms
3
Interior Size
1720 sqft
MLS®
SM262273
Property Overview
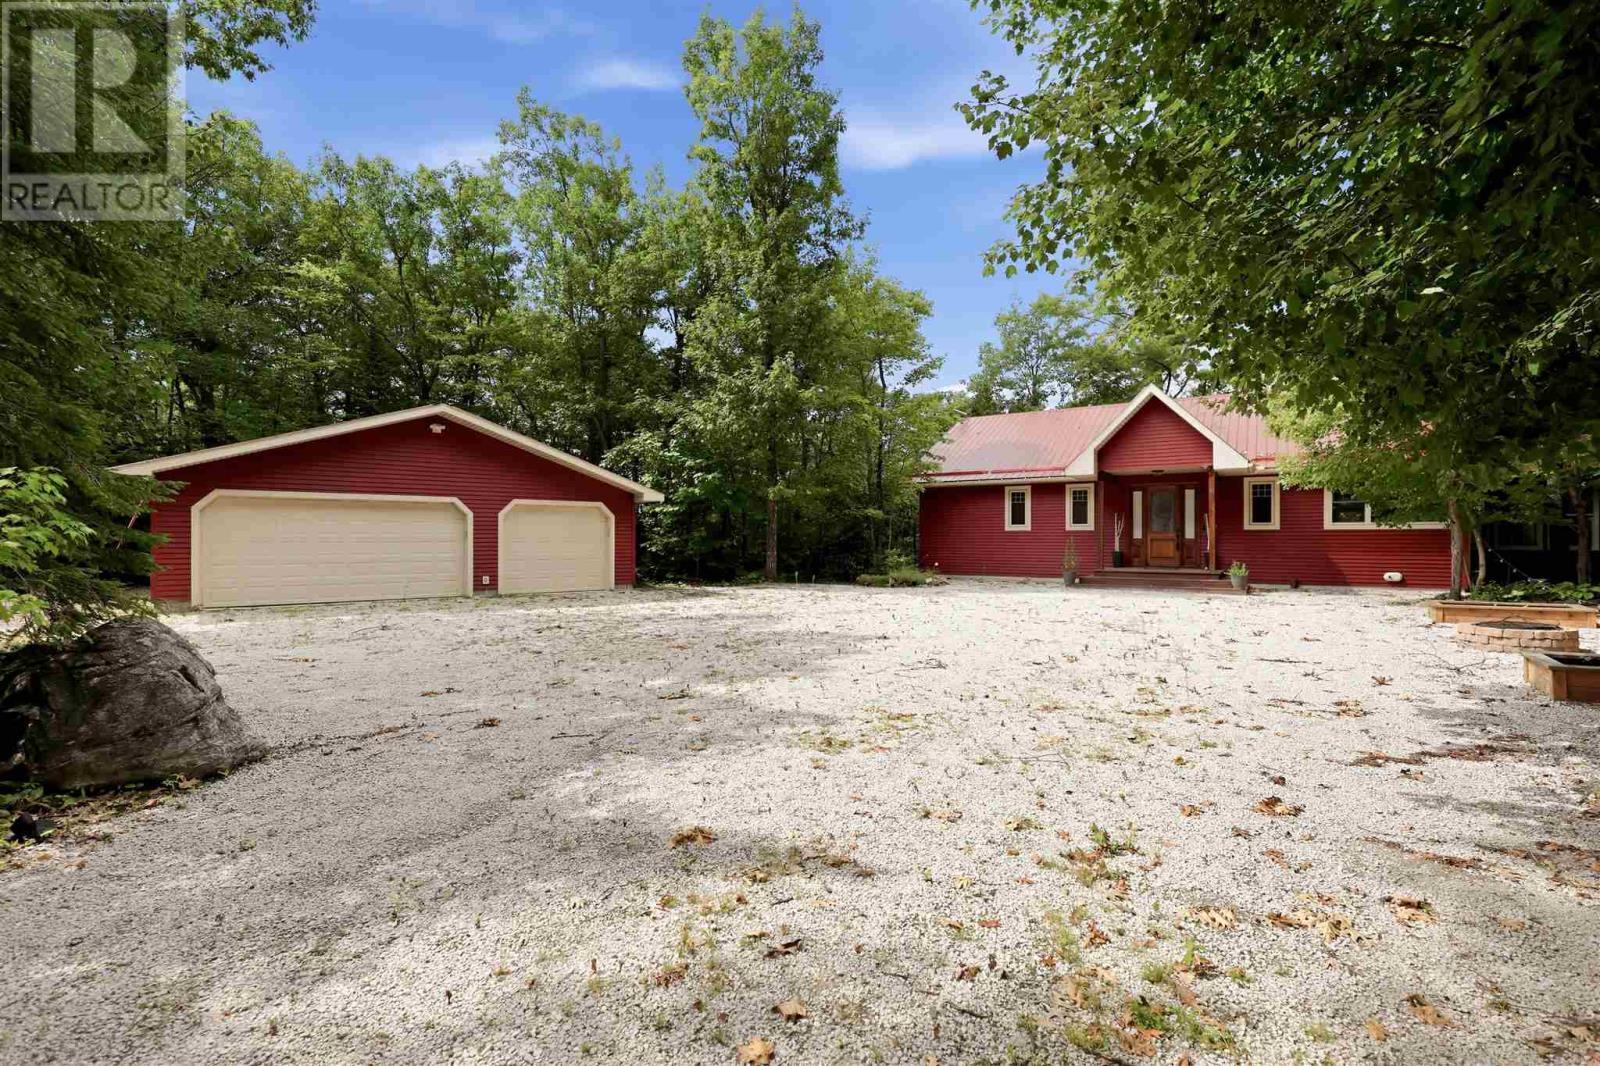
Exceptional Waterfront Living on Finnâs Bay! Welcome to 687 Finnâs Bay Road, where quality, privacy and an incredible waterfront setting come together. Located just 25 minutes from Sault Ste. Marie, this custom-built waterfront bungalow sits on approximately 3.24 acres with desirable west-facing exposure, offering spectacular views, beautiful sunsets and an impressive sense of privacy from the moment you arrive. Built in 2012, this 3-bedroom, 2.5-bathroom bungalow with walkout basement offers over 3,000 sq. ft. of finished living space and a bright, functional layout designed to take full advantage of the waterfront setting. The main floor features 9-foot ceilings, custom woodwork, a gorgeous Island Enterprises kitchen, spacious living room and a beautiful sitting/sunroom, both with access to the deck and stunning water views. A fantastic primary suite completes the main-floor living space. The finished walkout basement offers plenty of room for family and guests with a large rec room, games/exercise area, walkout to the waterside, second-bedroom suite, third bedroom, bathroom and ample storage. Outside is where this property truly shines. Enjoy an impressive waterfront complete with a large dock, expansive deck with hot tub, fire pit area, storage shed and triple garage. From quiet mornings by the water to unforgettable sunsets and summer days on the lake, this property offers waterfront living at its finest. A quality home, incredible setting and lifestyle that is hard to duplicate. Come experience 687 Finnâs Bay Road! (id:67197)
Key Facts
- Price
- $1,150,000
- Property Type
- Single Family
- Transaction Type
- For sale
- Bedrooms
- 3
- Bathrooms
- 3
- MLS® Number
- SM262273
- Interior Size
- 1720 sqft
- Year Built
- 2012
Location
687 Finns Bay RD, Echo Bay, Ontario P0S1C0
Open MapRooms
| Room | Level | Dimensions |
|---|---|---|
| Bedroom | Basement | 14.8X13.6 |
| Bedroom | Basement | 11X10.2 |
| Bathroom | Basement | X0 |
| Games room | Basement | 17.10X16.4 |
| Recreation room | Basement | 15.10X14.10 |
| Utility room | Basement | 14X11 |
| Living room | Main level | 18x16.8 |
| Dining room | Main level | 13X13.3 |
| Kitchen | Main level | 17X13 |
| Primary Bedroom | Main level | 18.6X12.1 |
| Sunroom | Main level | 14X12.9 |
| Bathroom | Main level | X0 |
| Ensuite | Main level | X0 |
| Laundry room | Main level | 5.5X4.10 |
| Foyer | Main level | 11X10.9 |
Building Details
- Architectural Style
- Bungalow
- Construction Style
- Detached
- Bedrooms Above Grade
- 1
- Bedrooms Below Grade
- 2
- Bathrooms
- 3
- Basement
- Full (Finished)
- Basement Development
- Finished
- Cooling
- Air exchanger, Central air conditioning
- Exterior Finish
- Metal
- Fireplace
- Yes
- Foundation
- Poured Concrete
- Heating Fuel
- Propane
- Heating
- Wood Stove
- Interior Size
- 1720 sqft
- Stories
- 1
- Water
- Lake/River Water Intake
- Year Built
- 2012
Land Details
- Size Frontage
- 154.0000
- Acreage
- Yes
- Sewer
- Septic System
Property Features
- Crushed stone driveway
- Deck
- Dock
- Patio(s)
- Shed
Agent / Brokerage Contact
Listing Representation
Exit Realty True North
View REALTOR.ca sourceListing Agent
Jamie Coccimiglio
Broker of Record
Listing Office
Exit Realty True North
Book a Showing
Send a note from this page and we will reply about this property.