For Sale
686 Sicamore Drive
Kamloops, British Columbia V2B6R5
$574,900
4 Beds · 2 Baths · 7 Parking · Single Family
Updated 2026-09-09 16:58:50+00
Status
For Sale
Bedrooms
4
Bathrooms
2
Interior Size
1603 sqft
Parking
7
MLS®
10398002
Property Overview
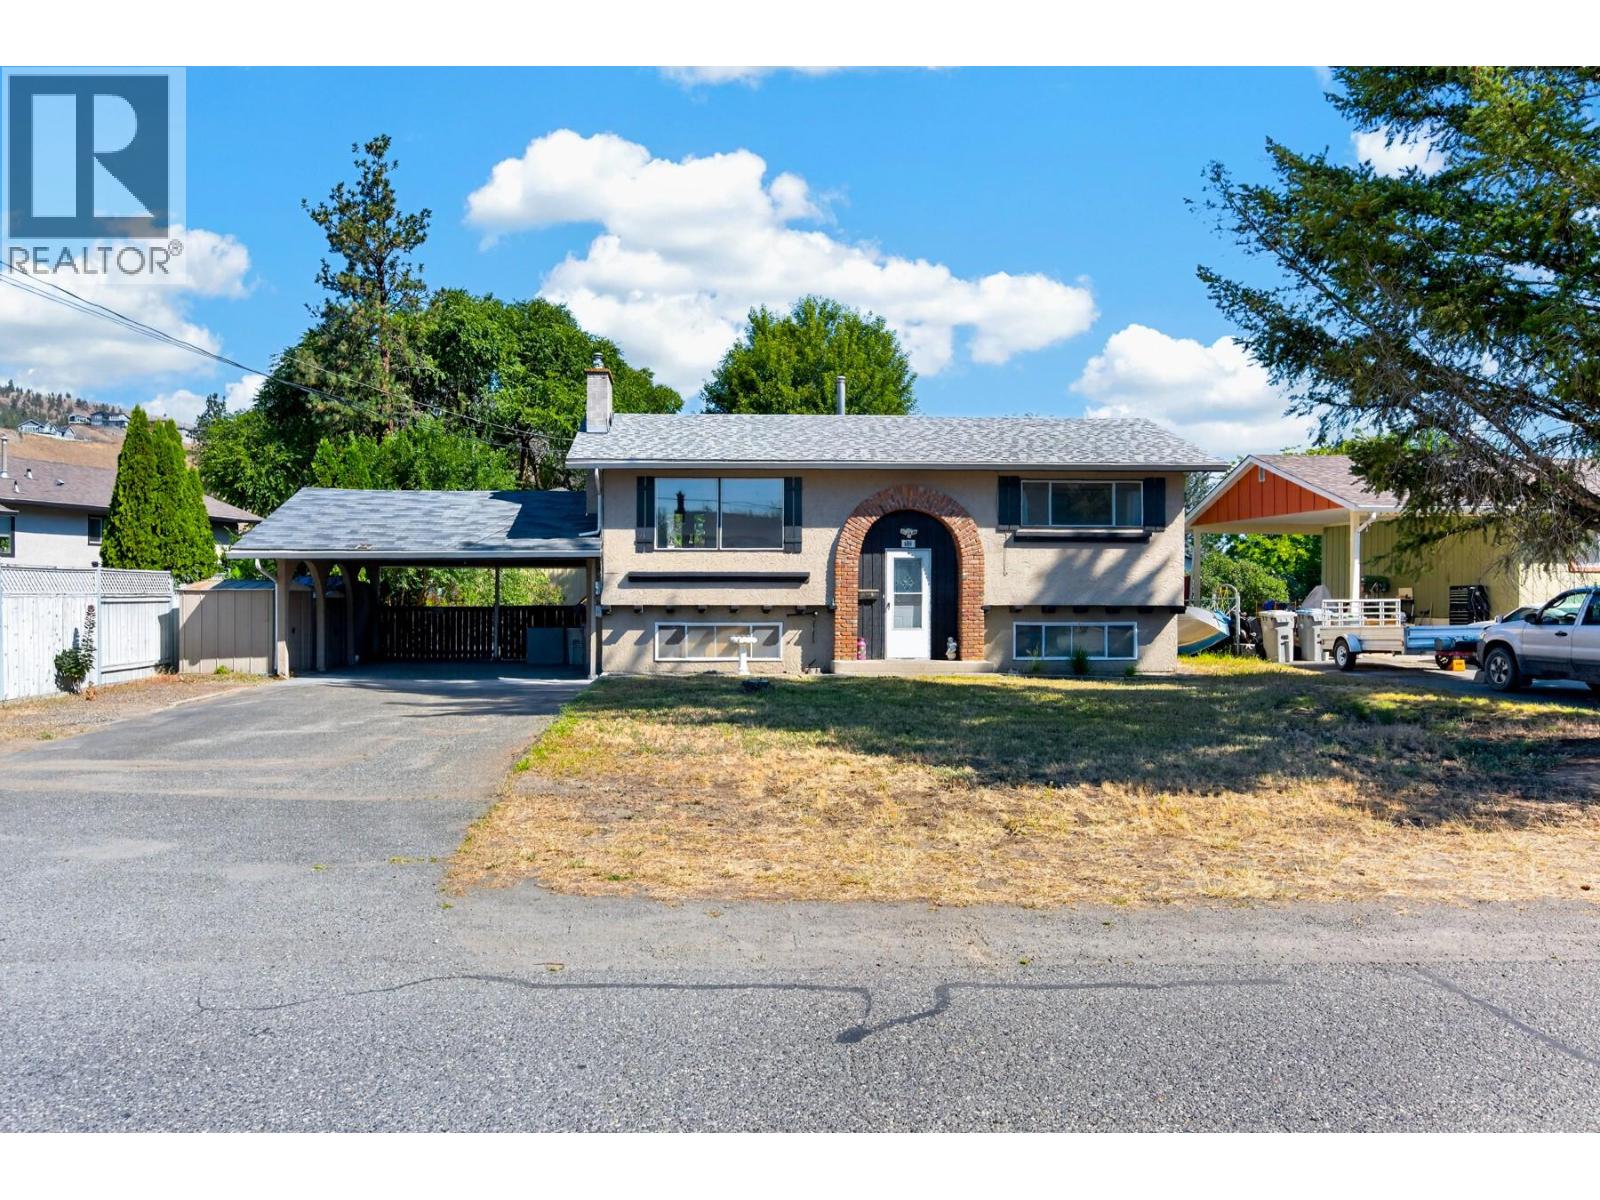
Located on a quiet street in an established pocket of Westsyde, this 4 bedroom, 2 bathroom home sits on a flat 10,000+ sqft lot with plenty of parking and a great backyard. The location is hard to beat, with elementary & high schools, grocery shopping, restaurants and The Dunes Golf Course all within walking distance. Inside, the bright main floor offers plenty of windows, 2 bedrooms, a full bathroom and multiple doors leading out to the brand new deck overlooking the backyard. Downstairs you'll find 2 additional bedrooms, a second bathroom, spacious rec room and convenient outside access. A wide carport and generous driveway provide lots of room for vehicles and toys. An excellent opportunity for someone looking for a solid home they can update over time, with a great lot and everyday amenities close by. (id:67197)
Key Facts
- Price
- $574,900
- Property Type
- Single Family
- Transaction Type
- For sale
- Bedrooms
- 4
- Bathrooms
- 2
- Parking
- 7
- MLS® Number
- 10398002
- Interior Size
- 1603 sqft
- Year Built
- 1971
- Ownership Type
- Freehold
Location
686 Sicamore Drive, Kamloops, British Columbia V2B6R5
Open MapRooms
| Room | Level | Dimensions |
|---|---|---|
| Utility room | Basement | 6'7'' x 4'10'' |
| Laundry room | Basement | 13'7'' x 7'3'' |
| 3pc Bathroom | Basement | 10'11'' x 5'2'' |
| Bedroom | Basement | 9'3'' x 8'10'' |
| Bedroom | Basement | 11'6'' x 11'7'' |
| Recreation room | Basement | 12'11'' x 15'1'' |
| 4pc Bathroom | Main level | 4'11'' x 9'7'' |
| Bedroom | Main level | 8'11'' x 9'8'' |
| Primary Bedroom | Main level | 12'1'' x 9'11'' |
| Living room | Main level | 13'10'' x 13'3'' |
| Dining room | Main level | 7'4'' x 9'10'' |
| Kitchen | Main level | 13'2'' x 10'0'' |
Building Details
- Building Type
- House
- Construction Style
- Detached
- Bathrooms
- 2
- Basement
- Full
- Cooling
- Central air conditioning
- Exterior Finish
- Brick, Stucco
- Fireplace
- No
- Heating
- Forced air
- Interior Size
- 1603 sqft
- Stories
- 2
- Water
- Municipal water
- Year Built
- 1971
Land Details
- Size Total
- 0.23 ac|under 1 acre
- Acreage
- No
- Sewer
- Municipal sewage system
Ownership Information
- Ownership Type
- Freehold
Agent / Brokerage Contact
Listing Representation
Royal LePage Westwin Realty
View REALTOR.ca sourceListing Agent
Amanda Mitchell
Personal Real Estate Corporation
Jarod Johannesson
Listing Office
Royal LePage Westwin Realty
Book a Showing
Send a note from this page and we will reply about this property.