For Sale
6847 Highway 14
Sweets Corner, Nova Scotia B0N2T0
$389,900
2 Beds · 2 Baths · Single Family
Updated 2026-09-12 19:30:41+00
Status
For Sale
Bedrooms
2
Bathrooms
2
Interior Size
1040 sqft
MLS®
202622895
Property Overview
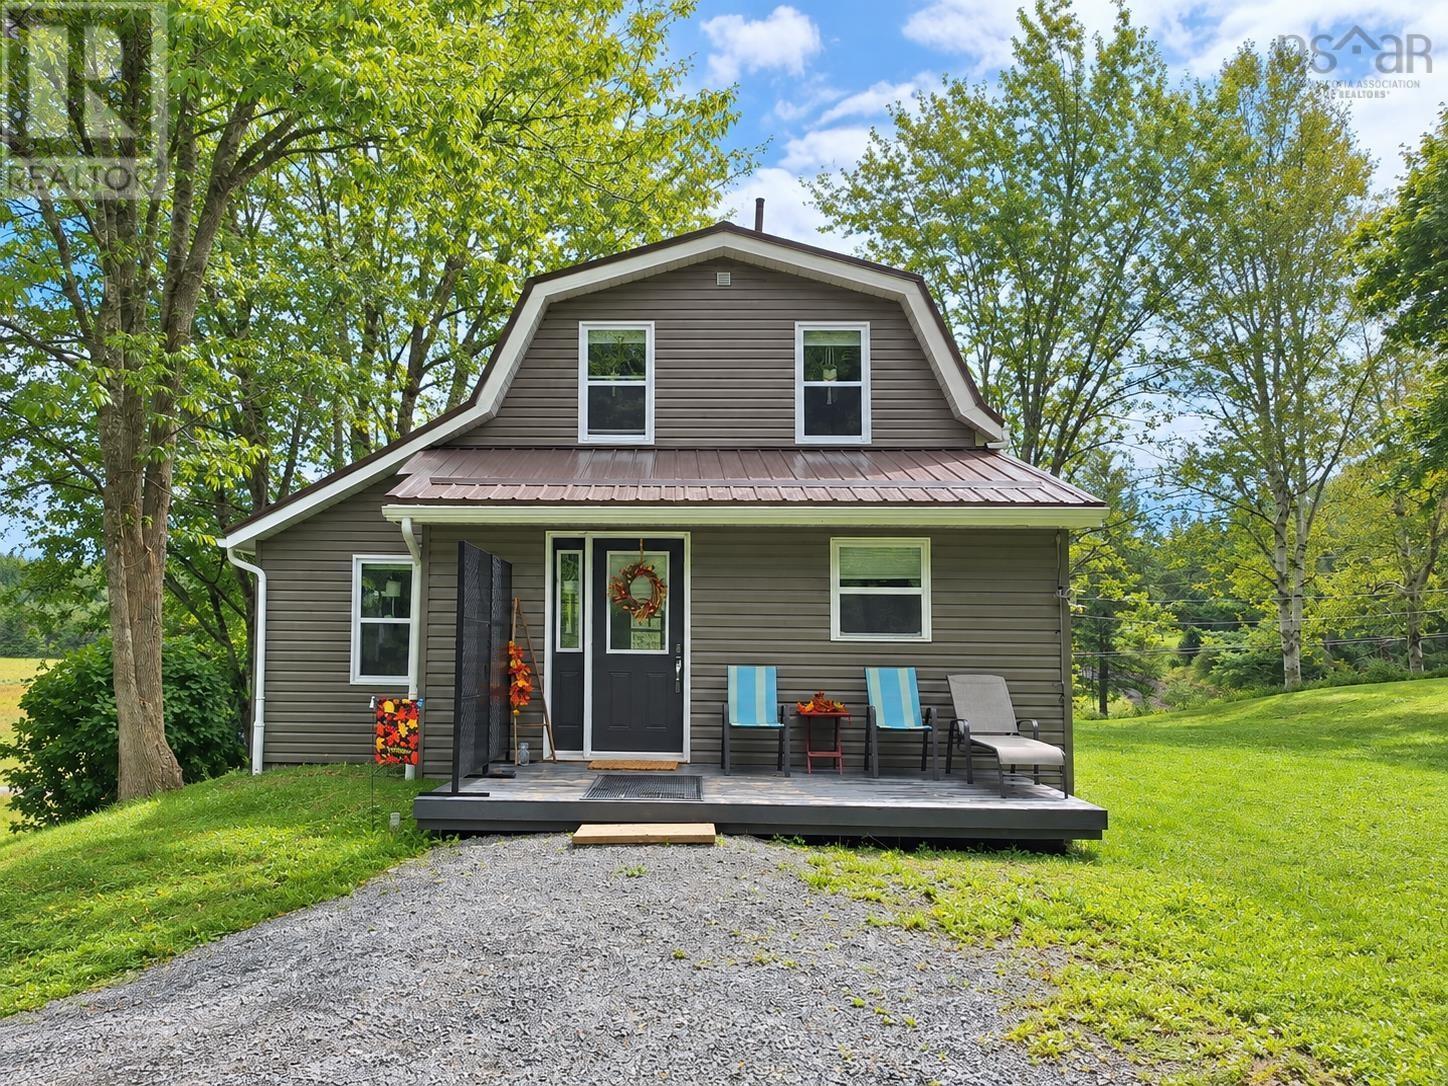
Welcome to 6847 Highway 14 in Sweets Corner! This charming 1.5-storey home is full of character and sits on just over an acre, offering a peaceful country setting while still being conveniently close to Windsor and Highway 101. The main level features a spacious kitchen and dining area, a comfortable living room, a full bathroom, and convenient main-floor laundry. Warm hardwood floors and exposed wood beams add character to the bright and inviting living space, while large windows bring in plenty of natural light and offer lovely views of the surrounding greenery. Upstairs, you'll find two bedrooms and a second full bathroom, creating a comfortable and practical layout. A ductless heat pump provides efficient heating and cooling, while smart thermostats and LED lighting add a modern touch to this character-filled home. Outside, there is plenty of room to enjoy the outdoors, with a mainly landscaped and treed lot, two decks, and a shed. The metal roof is another great feature, and the property is serviced by a cistern and septic system. Located less than 10 minutes from Windsor with easy access to Highway 101, this adorable home offers a wonderful combination of country living, character, and convenience. (id:67197)
Key Facts
- Price
- $389,900
- Property Type
- Single Family
- Transaction Type
- For sale
- Bedrooms
- 2
- Bathrooms
- 2
- MLS® Number
- 202622895
- Interior Size
- 1040 sqft
- Year Built
- 1928
- Ownership Type
- Freehold
Location
6847 Highway 14, Sweets Corner, Nova Scotia B0N2T0
Open MapRooms
| Room | Level | Dimensions |
|---|---|---|
| Primary Bedroom | Second level | 13.5 Ã 9.3 |
| Bedroom | Second level | 9.5 Ã 18.4 |
| 3pc Bathroom | Second level | 8.7 Ã 6.1 |
| 3pc Bathroom | Main level | 8.2 Ã 7.8 |
| Kitchen | Main level | 10.5 Ã 16.4 |
| Dining room | Main level | 8.7 Ã 14.4 |
| Living room | Main level | 19.4 Ã 9.7 |
Building Details
- Building Type
- House
- Construction Style
- Detached
- Bedrooms Above Grade
- 2
- Bedrooms Below Grade
- 0
- Bathrooms
- 2
- Basement
- Crawl space
- Cooling
- Air Conditioned
- Exterior Finish
- Vinyl
- Fireplace
- No
- Foundation
- Poured Concrete
- Heating Fuel
- Electric
- Heating
- Baseboard heaters, Heat Pump, Ductless
- Interior Size
- 1040 sqft
- Stories
- 1
- Water
- Cistern
- Year Built
- 1928
Land Details
- Size Total
- 1.114 ac
- Acreage
- Yes
- Landscape Features
- Partially landscaped
- Sewer
- Septic System
- Amenities Nearby
- Golf Course, Park, Playground, Shopping, Place of Worship
Property Features
- Treed
- Sloping
- Golf Course
- Park
- Playground
- Shopping
- Place of Worship
- Shed
Ownership Information
- Ownership Type
- Freehold
Agent / Brokerage Contact
Listing Representation
RE/MAX NOVA (Windsor)
View REALTOR.ca sourceListing Agent
Helen Lindley
Natalia Seliverstova
Listing Office
RE/MAX NOVA (Windsor)
Book a Showing
Send a note from this page and we will reply about this property.