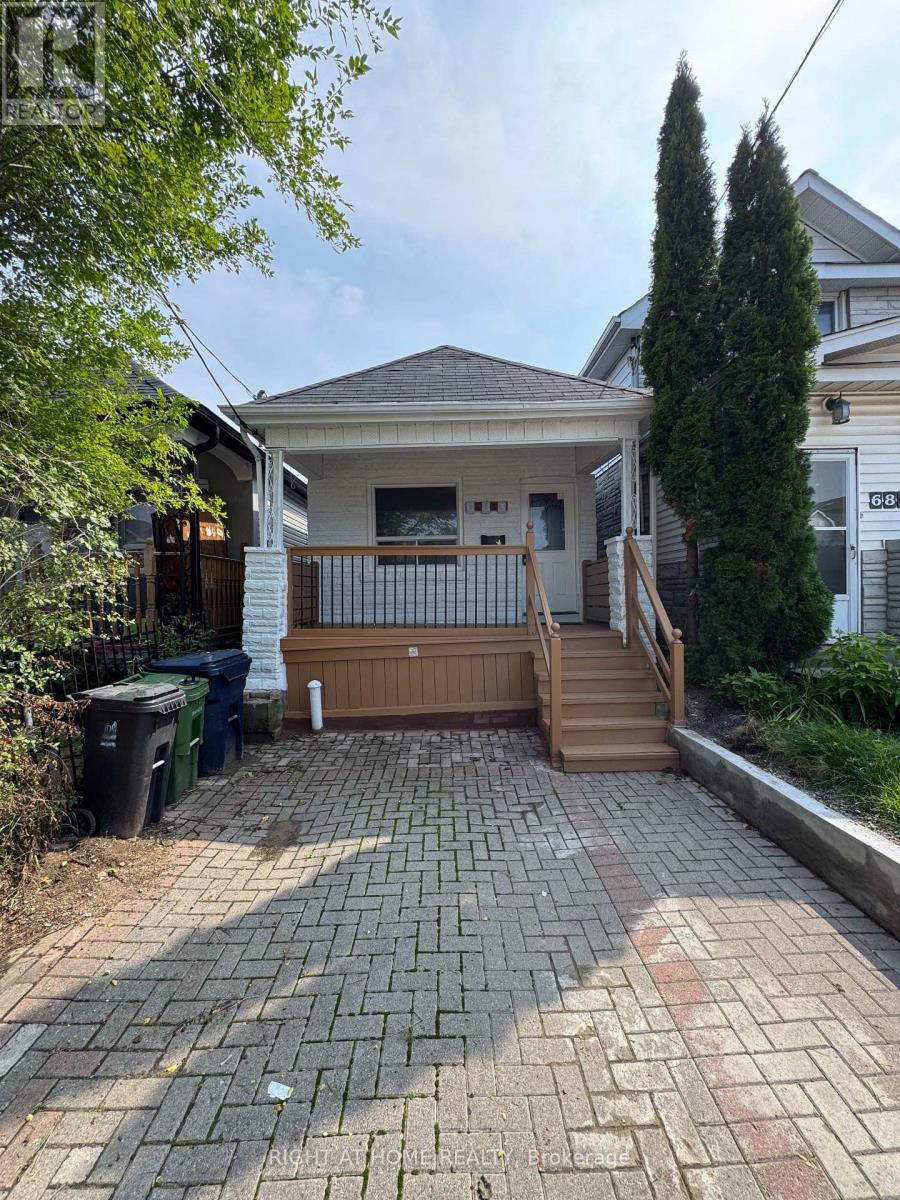
For Sale
683 MORTIMER AVENUE
Toronto (Danforth Village-East York), Ontario M4C2K1
$749,000
3 Beds · 2 Baths · 1 Parking · Single Family
Updated 2026-09-22 14:30:48+00
Status
For Sale
Bedrooms
3
Bathrooms
2
Interior Size
700 - 1100 sqft
Parking
1
MLS®
E13725816
Property Overview
Beautifully Renovated, freshly painted & Move-In Ready Detached Bungalow On A Deep 103 Ft Lot In East York's Danforth Village! This Sun-Filled, South-Facing 2+1 Bedroom, 2 Full Bathroom, 1 Driveway Parking Home Is The Perfect Condo Alternative For First-Time Buyers, Downsizers & Investors. Freshly Painted Throughout & Fully Renovated, Featuring A Bright Living Room, Eat-In Kitchen With Granite Counters, Two Main Floor Bedrooms & A Sunroom With Walk-Out To The Newly Painted Deck & Private Fenced Backyard. Finished Basement Offers A Third Bedroom, Second 4-Piece Bath & Laundry - Ideal For In-Laws Or Extra Living Space. Carpet-Free Throughout, LED Lighting Everywhere & Windows In Every Room For Tons Of Natural Light. Both Baths Are Full 4-Piece With Tubs. Front Pad Parking. Minutes Walking Distance To Woodbine Subway, Steps To TTC, Danforth Shops, Parks & Schools. Designated Major Transit Station Area - Excellent Long-Term Potential. Freehold, No Fees! (id:67197)
Key Facts
- Price
- $749,000
- Property Type
- Single Family
- Transaction Type
- For sale
- Bedrooms
- 3
- Bathrooms
- 2
- Parking
- 1
- MLS® Number
- E13725816
- Interior Size
- 700 - 1100 sqft
- Ownership Type
- Freehold
Location
683 MORTIMER AVENUE, Toronto (Danforth Village-East York), Ontario M4C2K1
Open MapRooms
| Room | Level | Dimensions |
|---|---|---|
| Laundry room | Basement | 2.66 m x 3.41 m |
| Bedroom 3 | Basement | 2.66 m x 2.66 m |
| Bathroom | Basement | 2.66 m x 2.66 m |
| Living room | Main level | 2.83 m x 3.77 m |
| Bedroom | Main level | 2.74 m x 2.77 m |
| Bathroom | Main level | 2.66 m x 2.66 m |
| Kitchen | Main level | 2.64 m x 3.83 m |
| Bedroom 2 | Main level | 2.68 m x 2.66 m |
| Sunroom | Main level | 1.63 m x 2.1 m |
Building Details
- Building Type
- House
- Architectural Style
- Bungalow
- Construction Style
- Detached
- Bedrooms Above Grade
- 2
- Bedrooms Below Grade
- 1
- Bathrooms
- 2
- Basement
- N/A (Finished)
- Basement Development
- Finished
- Cooling
- Central air conditioning
- Exterior Finish
- Brick Facing, Vinyl siding
- Fireplace
- No
- Foundation
- Block, Concrete
- Heating Fuel
- Natural gas
- Heating
- Forced air
- Interior Size
- 700 - 1100 sqft
- Stories
- 1
- Water
- Municipal water
Land Details
- Size Frontage
- 16 ft ,7 in
- Size Depth
- 103 ft
- Acreage
- No
- Sewer
- Sanitary sewer
Property Features
- Carpet Free
Ownership Information
- Ownership Type
- Freehold
Parking & Utilities
Utilities
- Cable - Available
- Electricity - Available
- Sewer - Available
Agent / Brokerage Contact
Listing Representation
RIGHT AT HOME REALTY
View REALTOR.ca sourceListing Agent
GURPINDER GAHEER
Broker
Listing Office
RIGHT AT HOME REALTY
Book a Showing
Send a note from this page and we will reply about this property.