For Sale
683 Gaetjen St
Parksville, British Columbia V9P1B3
$1,099,000
2 Beds · 2 Baths · 4 Parking · Single Family
Updated 2026-09-18 17:41:39+00
Status
For Sale
Bedrooms
2
Bathrooms
2
Interior Size
1502 sqft
Parking
4
MLS®
1047985
Property Overview
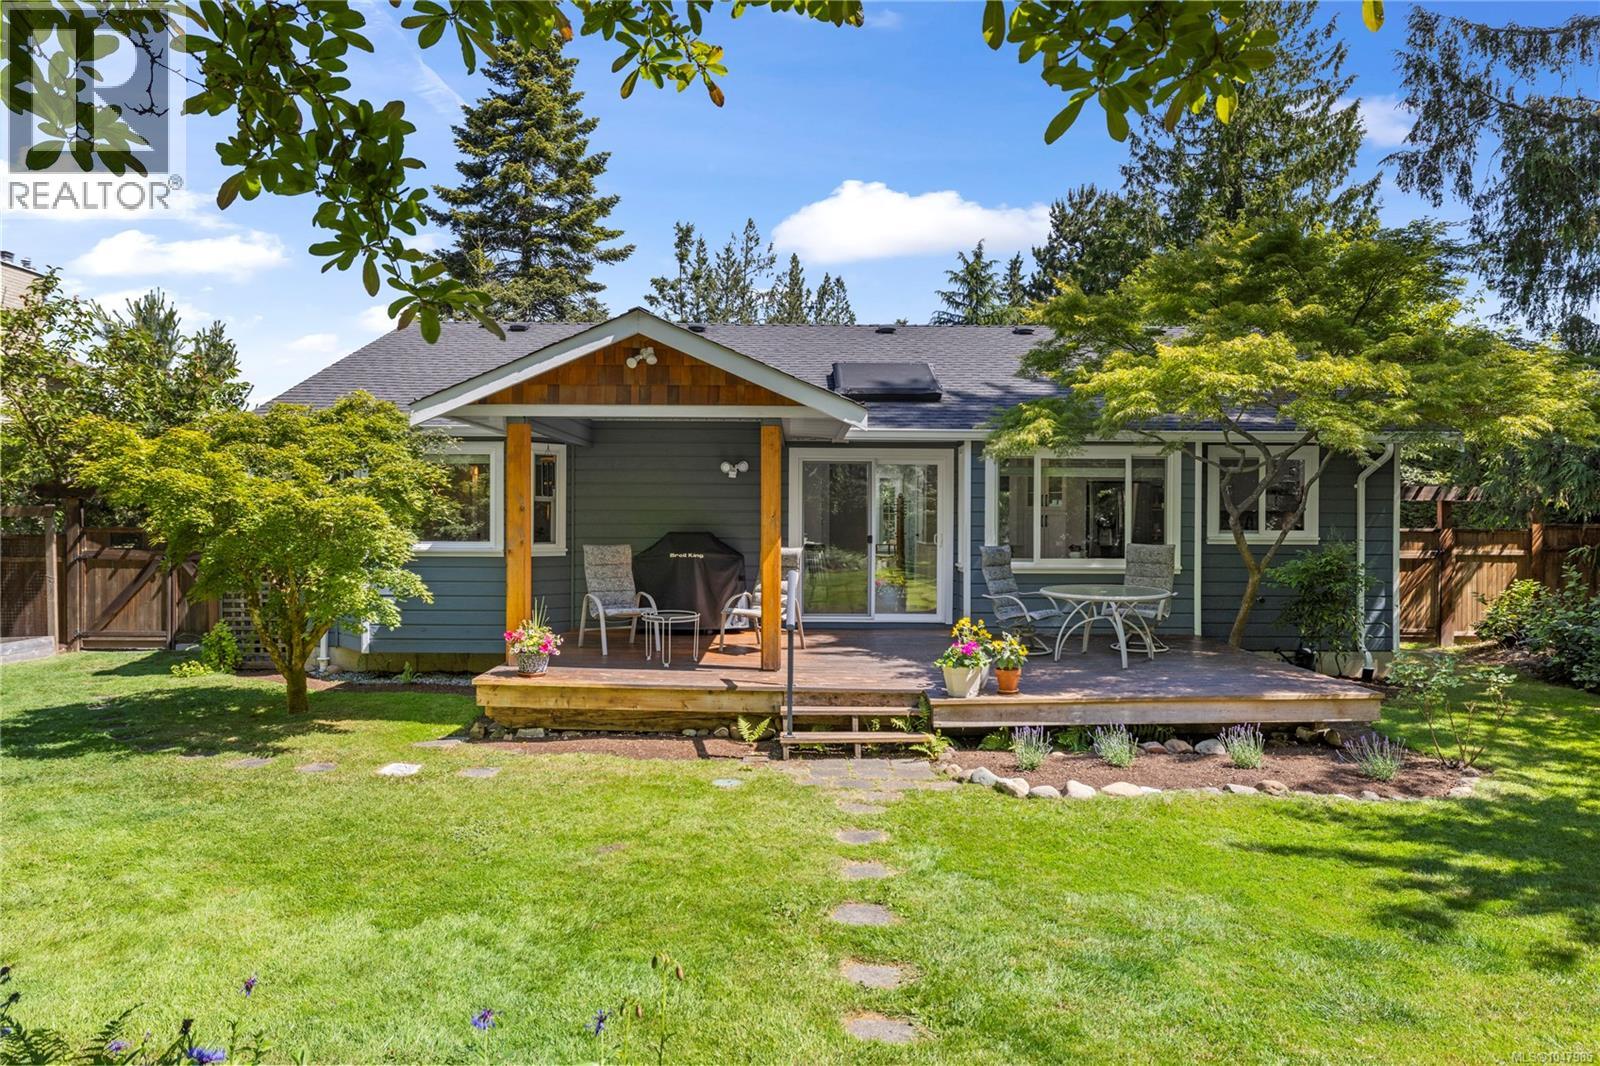
Immaculate home on private, peaceful .42ac. With classic design & quality upgrades, this 1502sf, 2 bed/2 bath, crawlspace rancher is in desirable Gaetjen neighbourhood. The living room, w/vaulted ceiling, boasts a gorgeous gas fireplace, pretty windows & a spacious family dining area. The kitchen, complete w/island & prep sink, skylight, S/S appliances, quartz counters, additional cabinetry & under cabinet lighting, is a delight to view. Tile & wide plank Hickory flooring throughout, & the crown molding adds a sense of elegance. The Primary has a pretty bay window, 4 pc ensuite & walk in closet. A murphy bed allows for multi-use in the 2nd BR & the tiled laundry room houses the HW on demand & leads to the single garage w/dedicated EV charger. Loads of parking + RV parking, pretty pathways through the garden, a secret pond & some signature trees make for a special setting & a view to enjoy from the partially covered deck. Reasonable utilities, zoned for a garden suite, move-in ready! (id:67197)
Key Facts
- Price
- $1,099,000
- Property Type
- Single Family
- Transaction Type
- For sale
- Bedrooms
- 2
- Bathrooms
- 2
- Parking
- 4
- MLS® Number
- 1047985
- Interior Size
- 1502 sqft
- Year Built
- 1990
- Ownership Type
- Freehold
Location
683 Gaetjen St, Parksville, British Columbia V9P1B3
Open MapRooms
| Room | Level | Dimensions |
|---|---|---|
| Entrance | Main level | 6'6 x 9'2 |
| Laundry room | Main level | 10'9 x 7'0 |
| Bathroom | Main level | 4-Piece |
| Ensuite | Main level | 4-Piece |
| Bedroom | Main level | 9'7 x 11'1 |
| Primary Bedroom | Main level | 13'3 x 13'3 |
| Kitchen | Main level | 24'5 x 9'10 |
| Dining room | Main level | 13'4 x 10'7 |
| Living room | Main level | 13'5 x 16'5 |
Building Details
- Building Type
- House
- Bathrooms
- 2
- Cooling
- None
- Fireplace
- Yes
- Fireplaces
- 1
- Heating Fuel
- Electric
- Heating
- Baseboard heaters
- Interior Size
- 1502 sqft
- Year Built
- 1990
Land Details
- Size Total
- 18188 sqft
- Acreage
- No
Property Features
- Central location
- Park setting
- Private setting
- Southern exposure
- Other
- Marine Oriented
- Shed
Ownership Information
- Ownership Type
- Freehold
- Zoning Type
- Residential
Agent / Brokerage Contact
Listing Representation
Royal LePage Island Living (PK)
View REALTOR.ca sourceListing Agent
Brenda Nicolls
Personal Real Estate Corporation
Listing Office
Royal LePage Island Living (PK)
Book a Showing
Send a note from this page and we will reply about this property.