For Sale
682 Cougar Street
Vernon, British Columbia V1H2A1
$357,000
3 Beds · 3 Baths · 3 Parking · Single Family
Updated 2026-09-14 16:17:53+00
Status
For Sale
Bedrooms
3
Bathrooms
3
Interior Size
2074 sqft
Parking
3
MLS®
10400645
Property Overview
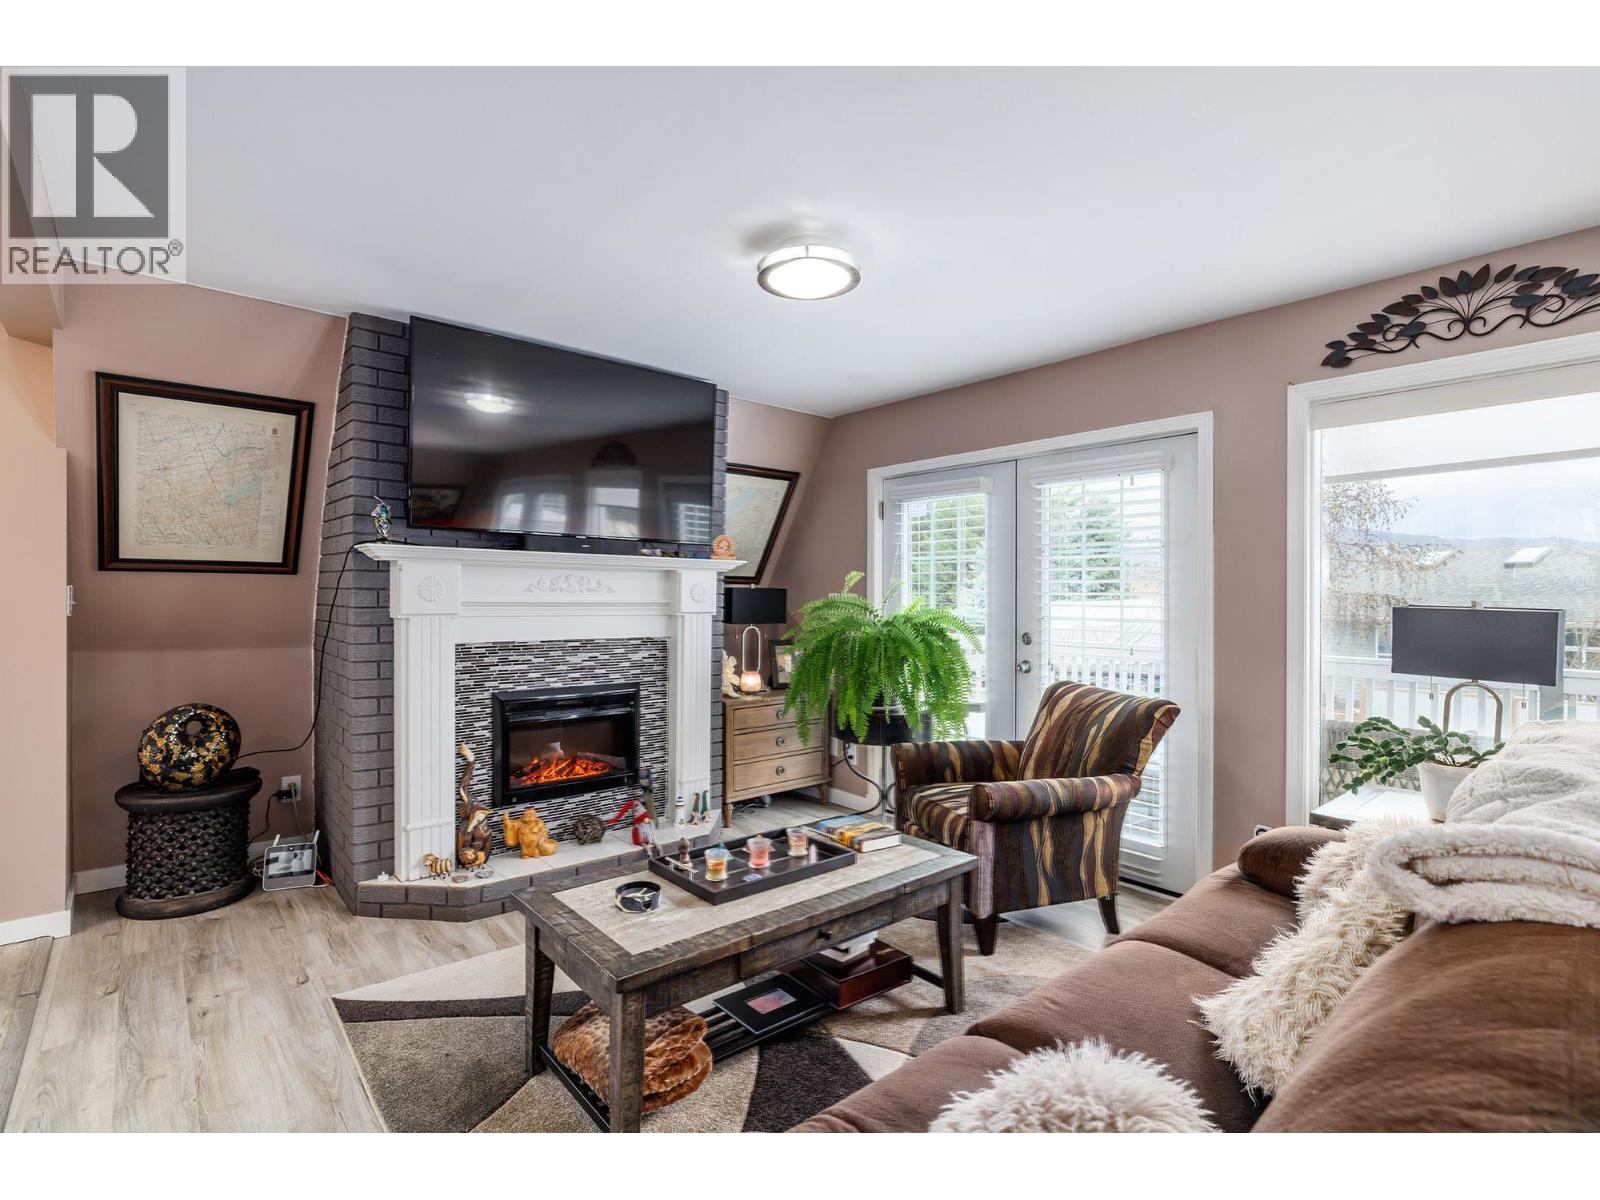
YOUR OKANAGAN LAKE LIFESTYLE AWAITS! Welcome to Parker Cove, a friendly lakeside community on beautiful Okanagan Lake where relaxed living, natural beauty and community come together. This beautifully maintained and extensively updated 3-bedroom, 2.5-bathroom home offers 1,310 sq. ft. of comfortable living, including convenient main-floor living plus two additional bedrooms and a bathroom upstairsâideal for family, guests, hobbies or a home office. Over $45,000 in recent improvements complement the renovated kitchen and bathrooms, all-new LED lighting and cozy wood-burning stove. Major updates include windows (2022), furnace & A/C (2022), hot water tank (2025), water softener (2022), roof (2018) and mini-split system (2025), providing comfort, efficiency and peace of mind. The unfinished basement offers excellent potential for storage, a workshop or future living space. Outside, enjoy the large front deckâperfect for morning coffee, entertaining or simply relaxingâand a convenient carport. Parker Cove delivers the Okanagan lifestyle, with easy access to Okanagan Lake, nature and nearby Vernon for shopping, dining and recreation. The property features a prepaid lease through 2043, with no monthly lease payments during the prepaid term. An exceptional opportunity for a cash buyer seeking an updated Okanagan home without the burden of major renovations. MOVE IN! SLOW DOWN! ENJOY THE LAKE! LIVE THE OKANAGAN LIFESTYLE! (id:67197)
Key Facts
- Price
- $357,000
- Property Type
- Single Family
- Transaction Type
- For sale
- Bedrooms
- 3
- Bathrooms
- 3
- Parking
- 3
- MLS® Number
- 10400645
- Interior Size
- 2074 sqft
- Year Built
- 1990
- Ownership Type
- Leasehold/Leased Land
Location
682 Cougar Street, Vernon, British Columbia V1H2A1
Open MapRooms
| Room | Level | Dimensions |
|---|---|---|
| 4pc Bathroom | Second level | 5'1'' x 8'0'' |
| Bedroom | Second level | 12'2'' x 11'11'' |
| Bedroom | Second level | 12'0'' x 11'7'' |
| Partial bathroom | Basement | 6' x 6' |
| Other | Basement | 23'11'' x 32'2'' |
| Laundry room | Main level | 4'3'' x 6'6'' |
| 3pc Bathroom | Main level | 6'9'' x 5'0'' |
| Primary Bedroom | Main level | 10'5'' x 11'11'' |
| Dining room | Main level | 10'7'' x 11'6'' |
| Kitchen | Main level | 11'10'' x 8'10'' |
| Living room | Main level | 14'2'' x 11'11'' |
Building Details
- Building Type
- House
- Architectural Style
- A-Frame
- Construction Style
- Detached
- Bathrooms
- 3
- Basement
- Full
- Cooling
- Heat Pump
- Exterior Finish
- Cedar Siding
- Fireplace
- Yes
- Fireplaces
- 2
- Heating Fuel
- Electric
- Heating
- Forced air, Heat Pump, See remarks
- Interior Size
- 2074 sqft
- Stories
- 1
- Water
- Community Water System
- Year Built
- 1990
Land Details
- Size Total
- 0.1 ac|under 1 acre
- Size Frontage
- 52 ft
- Acreage
- No
- Landscape Features
- Level
- Sewer
- Municipal sewage system
- Amenities Nearby
- Park, Recreation
Property Features
- Level lot
- Two Balconies
- Park
- Recreation
Ownership Information
- Ownership Type
- Leasehold/Leased Land
Agent / Brokerage Contact
Listing Representation
Royal LePage Kelowna
View REALTOR.ca sourceListing Agent
Dan Brunel
Listing Office
Royal LePage Kelowna
Book a Showing
Send a note from this page and we will reply about this property.