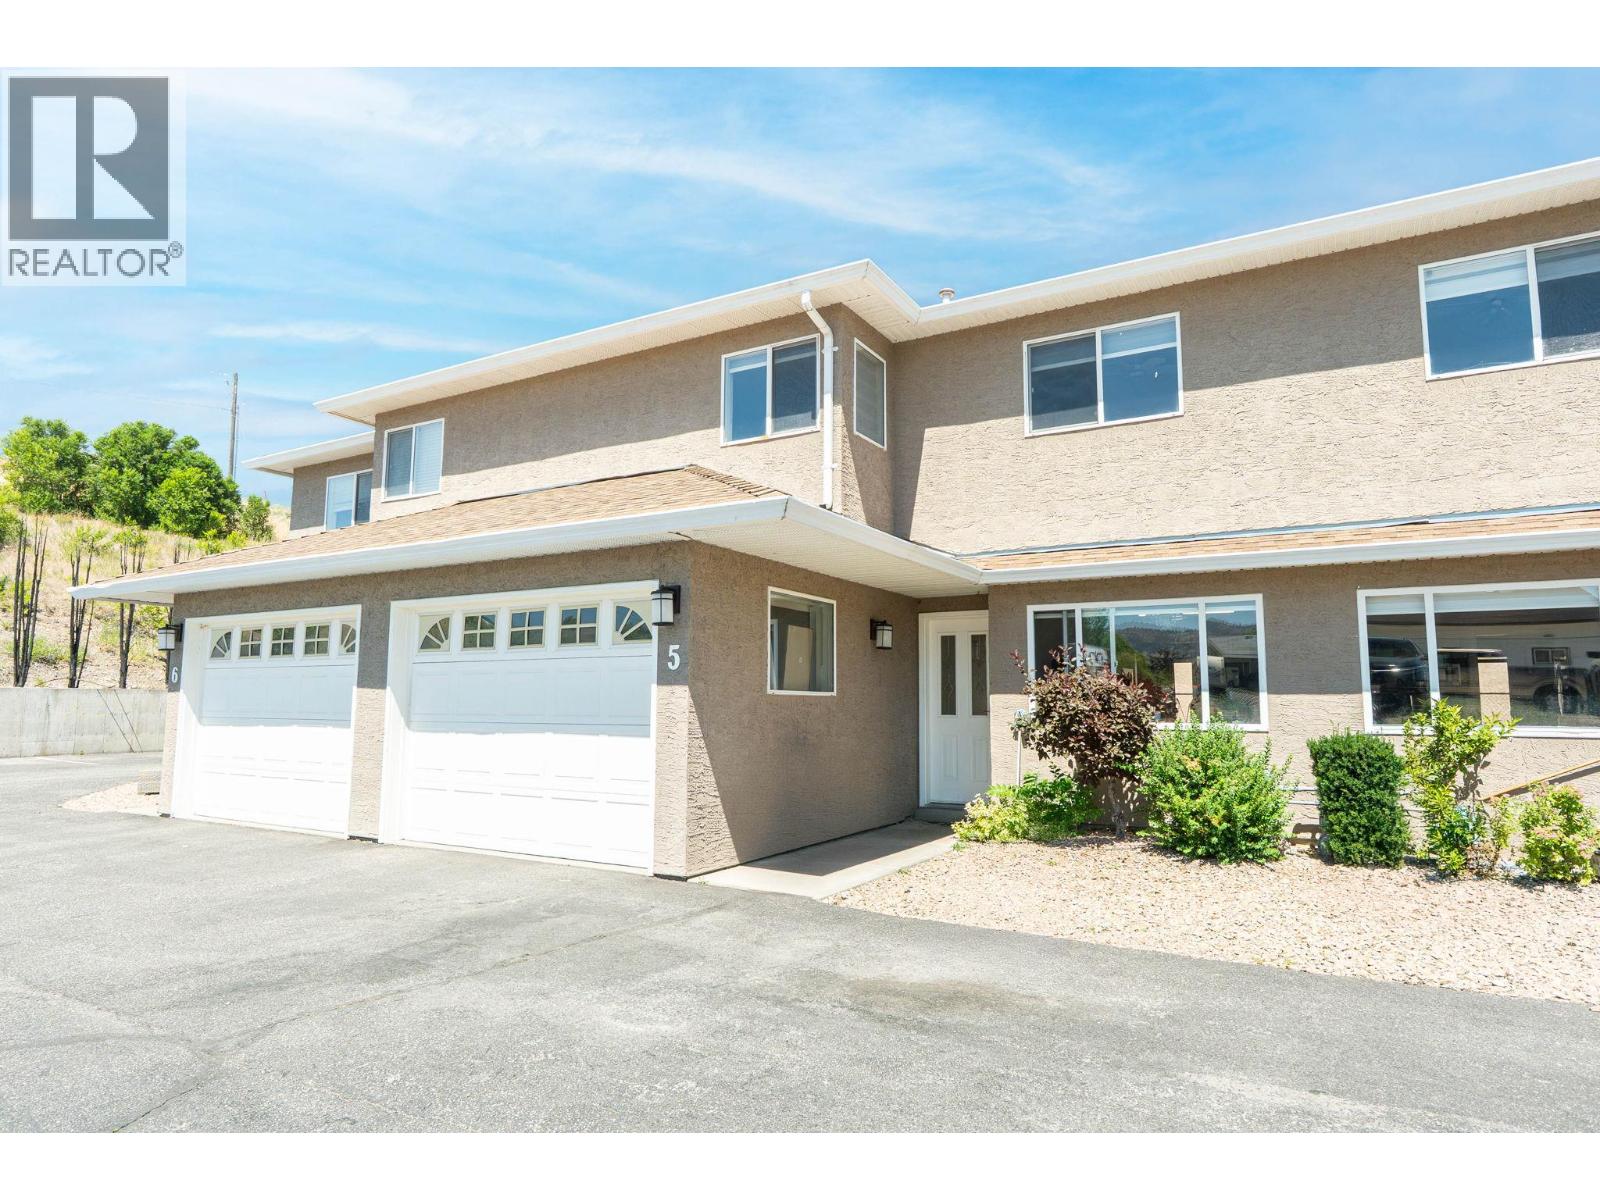
For Sale
6812 89th Street Unit# 5
Osoyoos, British Columbia V0H1V1
$499,000
3 Beds · 3 Baths · 1 Parking · Single Family
Updated 2026-09-10 19:47:58+00
Status
For Sale
Bedrooms
3
Bathrooms
3
Interior Size
1636 sqft
Parking
1
MLS®
10400173
Property Overview
Welcome to this spacious 3-storey townhouse ideally located just one block from the beach and directly across from Osoyoos Elementary School. Offering 3 bedrooms, 3 bathrooms, and 1,636 sq. ft. of living space, this home combines a practical layout with excellent potential for families, investors, or buyers looking to make Osoyoos home. The main floor features separate kitchen and living areas, a cozy gas fireplace, private laundry room, and direct access to a single-car garage. Upstairs, the primary bedroom includes its own private ensuite, while the additional bedrooms offer comfortable space for family, guests, or a home office. Out back, enjoy private outdoor space with room to garden, while the generous 676 sq. ft. unfinished basement provides even more flexibility for a future gym, office, recreation room, storage, or additional living space. The home is currently tenanted, with the tenants scheduled to vacate at the end of September, giving future owners added flexibility for possession. With the beach just steps away, schools directly across the street, and everyday Osoyoos amenities close by, this is a well-located opportunity with plenty of room to make it your own. (id:67197)
Key Facts
- Price
- $499,000
- Property Type
- Single Family
- Transaction Type
- For sale
- Bedrooms
- 3
- Bathrooms
- 3
- Parking
- 1
- MLS® Number
- 10400173
- Interior Size
- 1636 sqft
- Year Built
- 1995
- Ownership Type
- Strata
Location
6812 89th Street Unit# 5, Osoyoos, British Columbia V0H1V1
Open MapRooms
| Room | Level | Dimensions |
|---|---|---|
| Other | Second level | 9'11'' x 6'6'' |
| Laundry room | Second level | 5'3'' x 6'3'' |
| Full bathroom | Second level | 7'3'' x 9'9'' |
| Other | Second level | 3'11'' x 3'10'' |
| Full ensuite bathroom | Second level | 6'9'' x 9'4'' |
| Bedroom | Second level | 11'0'' x 10'4'' |
| Bedroom | Second level | 12'6'' x 14'6'' |
| Primary Bedroom | Second level | 16'9'' x 15'3'' |
| Storage | Basement | 23'9'' x 13'5'' |
| Other | Basement | 10'1'' x 6'7'' |
| Other | Basement | 10'1'' x 9'8'' |
| Other | Basement | 13'4'' x 14'7'' |
| Full bathroom | Main level | 8'8'' x 4'2'' |
| Other | Main level | 10'9'' x 20'1'' |
| Foyer | Main level | 4'9'' x 6'5'' |
| Other | Main level | 8'7'' x 8'8'' |
| Kitchen | Main level | 11'0'' x 11'8'' |
| Dining room | Main level | 10'5'' x 10'3'' |
| Living room | Main level | 13'4'' x 15'3'' |
Building Details
- Building Type
- Row / Townhouse
- Architectural Style
- Other
- Construction Style
- Attached
- Bathrooms
- 3
- Cooling
- Central air conditioning
- Fireplace
- No
- Heating
- Forced air
- Interior Size
- 1636 sqft
- Stories
- 3
- Water
- Municipal water
- Year Built
- 1995
Land Details
- Acreage
- No
- Sewer
- Municipal sewage system
Ownership Information
- Ownership Type
- Strata
Maintenance Information
- Maintenance Fee
- 300.00
- Payment Unit
- Monthly
Parking & Utilities
Parking
- Parking - 1 space
Agent / Brokerage Contact
Listing Representation
Stonehaus Realty Corp.
View REALTOR.ca sourceListing Agent
Jewan Brar
Personal Real Estate Corporation
Listing Office
Stonehaus Realty Corp.
Book a Showing
Send a note from this page and we will reply about this property.