For Sale
68 WHITEFISH BAY ISLAND
Sioux Narrows-Nestor Falls (TB-523), Ontario P0X1N0
$475,000
1 Bed · 1 Bath · Single Family
Updated 2026-09-01 16:25:40+00
Status
For Sale
Bedrooms
1
Bathrooms
1
MLS®
X13693600
Property Overview
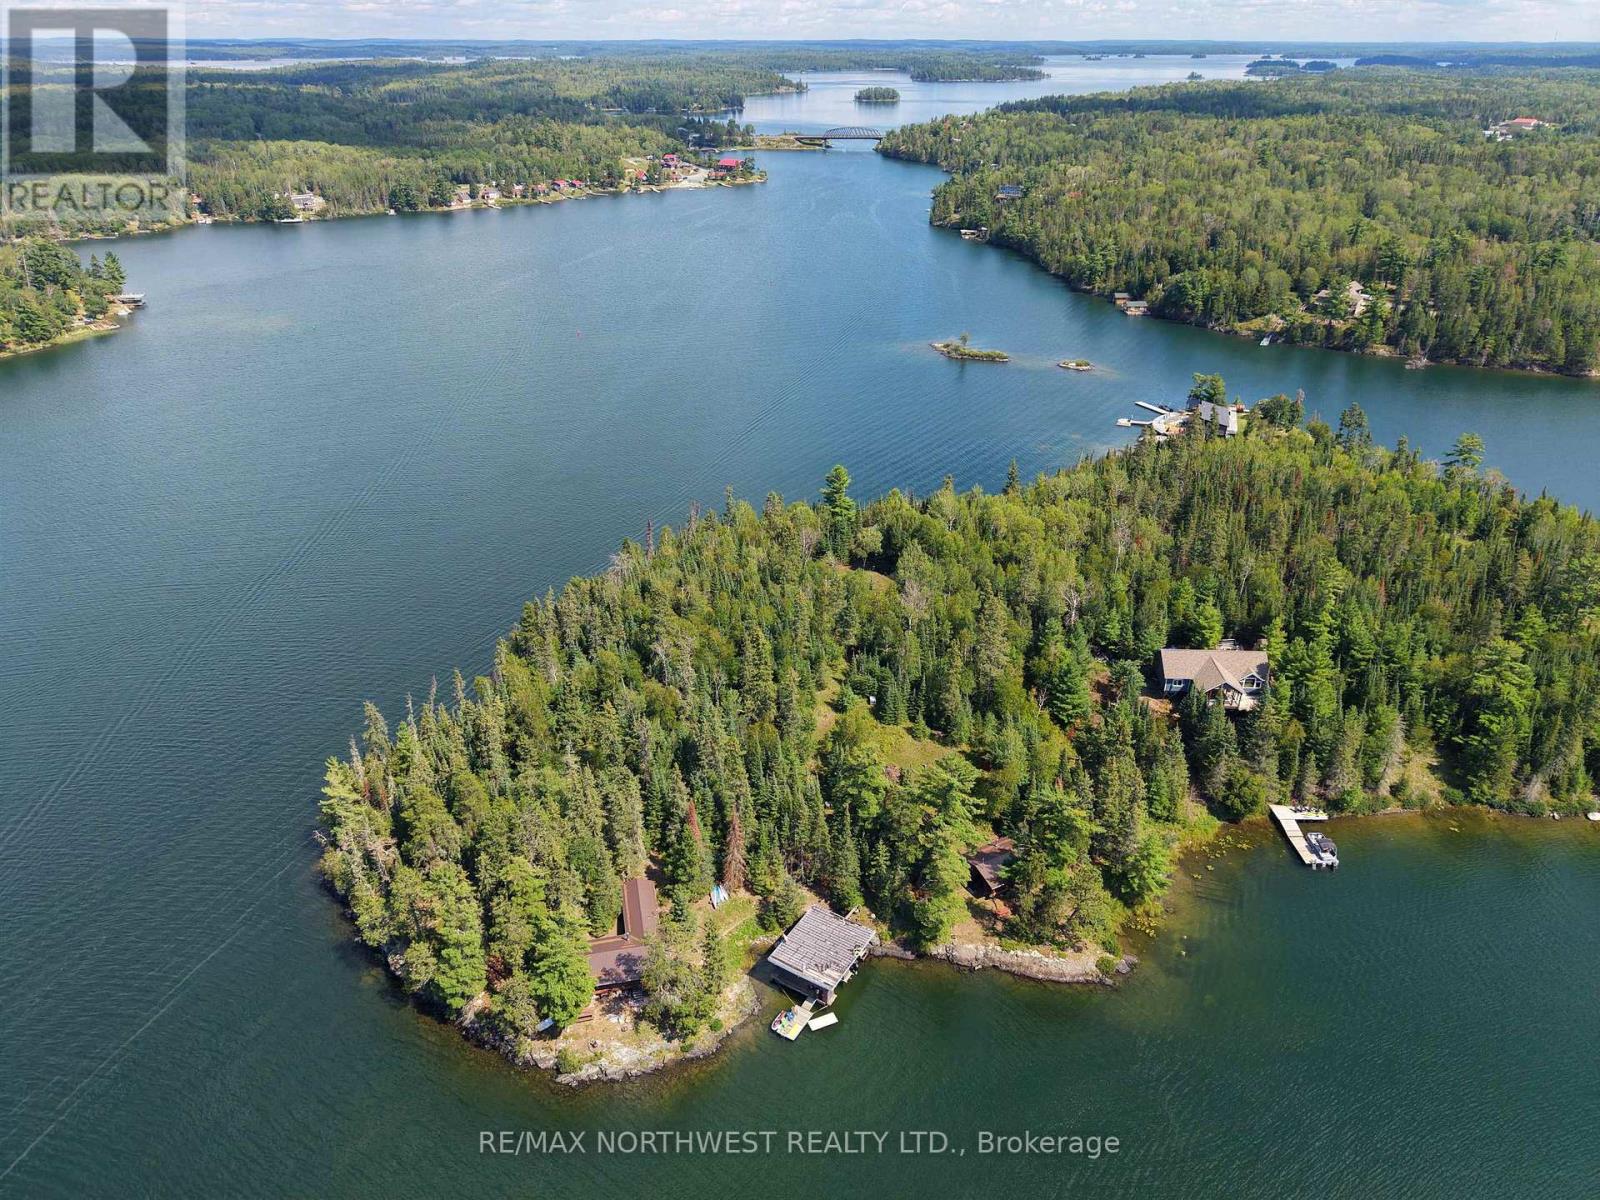
Welcome to the gorgeous, turquoise, crystal-clear waters of Whitefish Bay in Sioux Narrows. For those who value a true cabin experience while still enjoying the comforts of home, this is the place for you. Located just a kilometre from the iconic wooden bridge of Sioux Narrows, this beautiful point of land offers approximately 2.96 acres of classic Northwestern Ontario wilderness, with great coverage of mature pines and cedars and an incredible vantage point for taking in the endless sunsets of summer. Two log cabins are connected by trails through the property, along with a two-stall boat port at the shoreline. These log cabins have the nostalgia factor that so many of us seek in a true summer retreat, while still being lovingly upgraded and cared for over the years. Each features a veranda spanning the length of the cabin, giving you plenty of outdoor living space to enjoy those long summer evenings. The property is serviced by hydro, with the main cabin also connected to a certified septic system and a new outdoor privy serving the guest cabin. With the mainland just a short boat ride away, this island retreat is easily accessible and approachable even for those newer to island living. The winter ice road runs directly in front of the property, adding another access option and the potential to set up one of the cabins for winter use. Reach out today to arrange your private viewing. (id:67197)
Key Facts
- Price
- $475,000
- Property Type
- Single Family
- Transaction Type
- For sale
- Bedrooms
- 1
- Bathrooms
- 1
- MLS® Number
- X13693600
- Ownership Type
- Freehold
Location
68 WHITEFISH BAY ISLAND, Sioux Narrows-Nestor Falls (TB-523), Ontario P0X1N0
Open MapRooms
| Room | Level | Dimensions |
|---|---|---|
| Living room | Main level | 4.26 m x 4.87 m |
| Kitchen | Main level | 2.43 m x 4.87 m |
| Primary Bedroom | Main level | 3.04 m x 4.26 m |
Building Details
- Building Type
- House
- Architectural Style
- Bungalow
- Construction Style
- Detached
- Bedrooms Above Grade
- 1
- Bathrooms
- 1
- Basement
- N/A (Other, See Remarks)
- Basement Development
- Other, See Remarks
- Exterior Finish
- Log
- Fireplace
- Yes
- Fireplaces
- 2
- Heating Fuel
- Wood
- Heating
- Other
- Stories
- 1
Land Details
- Size Frontage
- 1023 ft
- Acreage
- Yes
- Sewer
- Septic System
Property Features
- Irregular lot size
- Deck
- Dock
- Boathouse
Ownership Information
- Ownership Type
- Freehold
Parking & Utilities
Utilities
- Electricity Connected - Connected
Agent / Brokerage Contact
Listing Representation
REMAX NorthWest Realty Ltd.
View REALTOR.ca sourceListing Agent
Jeffrey Kurz
Salesperson
Listing Office
REMAX NorthWest Realty Ltd.
Book a Showing
Send a note from this page and we will reply about this property.