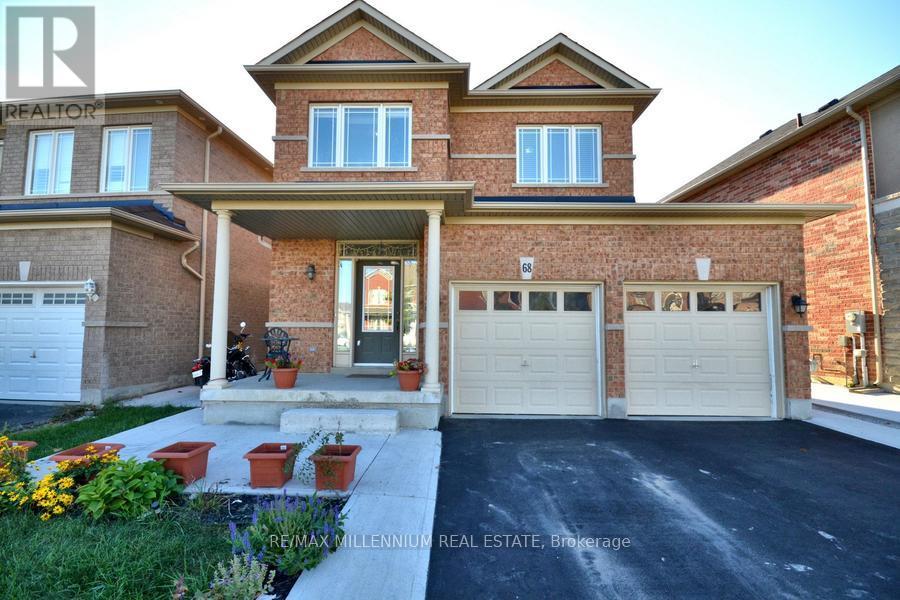
For Rent
68 SKYVALLEY DRIVE
Brampton (Bram East), Ontario L6P3B7
Contact for pricing
4 Beds · 3 Baths · 3 Parking · Single Family
Updated 2026-08-28 17:06:27+00
Status
For Rent
Bedrooms
4
Bathrooms
3
Interior Size
1500 - 2000 sqft
Parking
3
MLS®
W13710798
Property Overview
((Stunning Detached Home For Lease In The Most Desirable Location of Castlemore)) | [[4Bedrooms]] | [[3 Washrooms]] | ((Closer To Gore Meadows Community Centre & Library)) | ((Walking Distance To Transit)) | (Walking Distance To Grocery Store) | (((Walking DistanceTo 4 Major Schools Nearby))) | (Park Steps Away) | ((Main Floor 9Ft Ceiling)) | ((Convenient Main Floor Laundry)) | [[[Lot's of Natural Light Through The House]]] | ((NoCarpet in The House)) | ((Hardwood Floors On Main & Upper Floor)) | [[Huge Kitchen WithGranite Counter Tops]] | ((Oak Stairs)) | ((open Concept Floor Plan)) | [[Huge BackyardW/Upgraded Vinyl Fence]] | [[[[Won't Last Long]]]] (id:67197)
Key Facts
- Price
- Contact for pricing
- Property Type
- Single Family
- Transaction Type
- For rent
- Bedrooms
- 4
- Bathrooms
- 3
- Parking
- 3
- MLS® Number
- W13710798
- Interior Size
- 1500 - 2000 sqft
- Ownership Type
- Freehold
Location
68 SKYVALLEY DRIVE, Brampton (Bram East), Ontario L6P3B7
Open MapRooms
| Room | Level | Dimensions |
|---|---|---|
| Primary Bedroom | Second level | Measurements not available |
| Bedroom 2 | Second level | Measurements not available |
| Bedroom 3 | Second level | Measurements not available |
| Bedroom 4 | Second level | Measurements not available |
| Family room | Main level | Measurements not available |
| Kitchen | Main level | Measurements not available |
| Eating area | Main level | Measurements not available |
Building Details
- Building Type
- House
- Construction Style
- Detached
- Bedrooms Above Grade
- 4
- Bathrooms
- 3
- Basement
- None
- Cooling
- Central air conditioning
- Exterior Finish
- Brick
- Fireplace
- No
- Foundation
- Poured Concrete
- Heating Fuel
- Natural gas
- Heating
- Forced air
- Interior Size
- 1500 - 2000 sqft
- Stories
- 2
- Water
- Municipal water
Land Details
- Size Frontage
- 41 ft ,4 in
- Size Depth
- 100 ft ,1 in
- Acreage
- No
- Sewer
- Sanitary sewer
- Amenities Nearby
- Park, Place of Worship, Public Transit, Schools
Property Features
- Park
- Place of Worship
- Public Transit
- Schools
Ownership Information
- Ownership Type
- Freehold
- Lease
- 3200.00
Agent / Brokerage Contact
Listing Representation
RE/MAX MILLENNIUM REAL ESTATE
View REALTOR.ca sourceListing Agent
KJ SEHMBY
Salesperson
Listing Office
RE/MAX MILLENNIUM REAL ESTATE
Book a Showing
Send a note from this page and we will reply about this property.