For Sale
68 HALLIWELL DRIVE
Kitchener, Ontario N2B2M3
$650,000
4 Beds · 2 Baths · 6 Parking · Single Family
Updated 2026-09-21 04:44:38+00
Status
For Sale
Bedrooms
4
Bathrooms
2
Interior Size
1500 - 2000 sqft
Parking
6
MLS®
X13782230
Property Overview
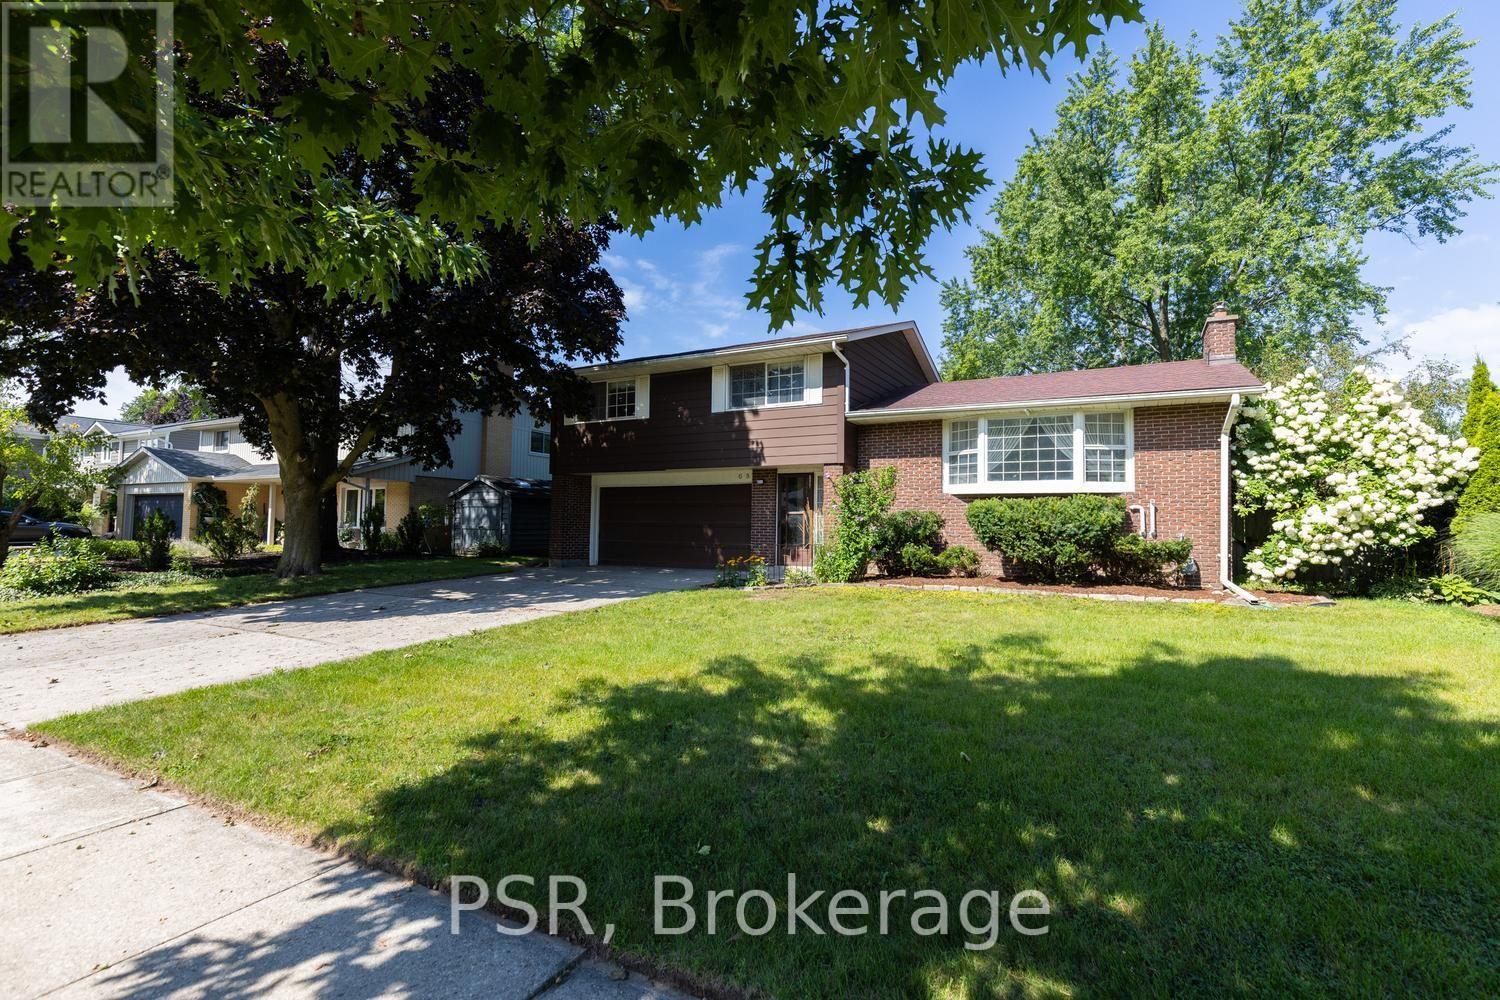
OPEN HOUSE SUNDAY 2-4 PM! A rare opportunity to own a home on an impressive 73 x 150 ft lot backing onto the Stanley Park conservation area. This well-maintained four-level sidesplit offers a spacious setting, a double car garage, walk-out access, and the character of a classic mid-century home. For the first time, this much-loved family home is being offered for sale. Featuring 4 bedrooms and 1.5 bathrooms, the home has been carefully maintained and retains its distinctive mid-century charm, while offering an opportunity for the next owner to make it their own. After being the place where a family was raised and memories were made, this home is ready to begin its next chapter. You can renovate a home, but you can't renovate a lot like this. Don't miss the opportunity to experience this property in person. Property is virtually staged. (id:67197)
Key Facts
- Price
- $650,000
- Property Type
- Single Family
- Transaction Type
- For sale
- Bedrooms
- 4
- Bathrooms
- 2
- Parking
- 6
- MLS® Number
- X13782230
- Interior Size
- 1500 - 2000 sqft
- Ownership Type
- Freehold
Location
68 HALLIWELL DRIVE, Kitchener, Ontario N2B2M3
Open MapRooms
| Room | Level | Dimensions |
|---|---|---|
| Bedroom | Second level | 4.5 m x 3.43 m |
| Bedroom 2 | Second level | 2.77 m x 3.43 m |
| Bedroom 3 | Second level | 2.57 m x 3.91 m |
| Bedroom 4 | Second level | 2.72 m x 2.87 m |
| Bathroom | Second level | 1.93 m x 2.87 m |
| Recreational, Games room | Basement | 6.55 m x 3.81 m |
| Utility room | Basement | 6.96 m x 2.62 m |
| Foyer | Main level | 1.93 m x 2.57 m |
| Living room | Main level | 5.77 m x 3.66 m |
| Dining room | Main level | 2.77 m x 2.9 m |
| Kitchen | Main level | 3.71 m x 3.63 m |
| Partial bathroom | Main level | 2.11 m x 1.57 m |
Building Details
- Building Type
- House
- Construction Style
- Detached
- Bedrooms Above Grade
- 4
- Bathrooms
- 2
- Basement
- Full
- Exterior Finish
- Brick, Vinyl siding
- Fireplace
- Yes
- Fireplaces
- 1
- Foundation
- Concrete
- Heating Fuel
- Natural gas
- Heating
- Forced air
- Interior Size
- 1500 - 2000 sqft
- Water
- Municipal water
Land Details
- Size Frontage
- 73 ft
- Size Depth
- 150 ft
- Acreage
- No
- Sewer
- Sanitary sewer
- Amenities Nearby
- Park, Place of Worship
Property Features
- Conservation/green belt
- Park
- Place of Worship
- Water Heater
- Patio(s)
Ownership Information
- Ownership Type
- Freehold
Agent / Brokerage Contact
Listing Representation
Listing Agent
VONGDEUANE KENNEDY
Broker
Listing Office
PSR
Book a Showing
Send a note from this page and we will reply about this property.