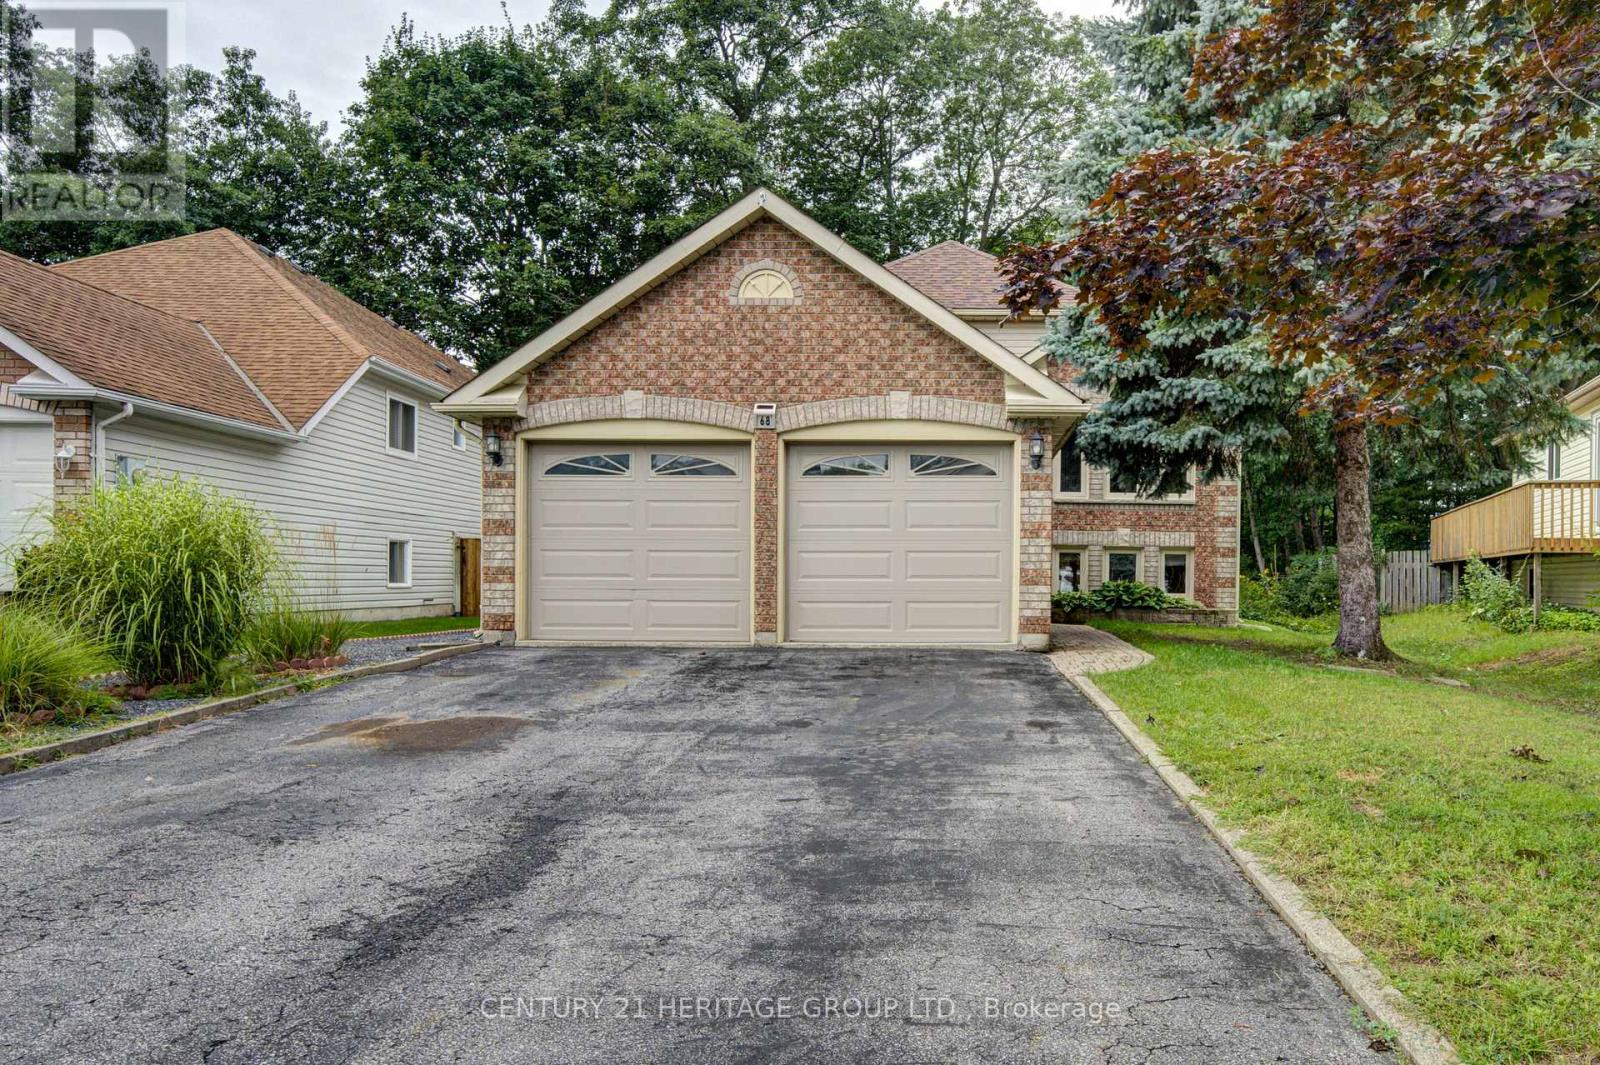
For Sale
68 DYER DRIVE
Wasaga Beach, Ontario L9Z1E4
$614,900
4 Beds · 2 Baths · 6 Parking · Single Family
Updated 2026-09-14 19:32:31+00
Status
For Sale
Bedrooms
4
Bathrooms
2
Interior Size
1100 - 1500 sqft
Parking
6
MLS®
S13713334
Property Overview
Welcome to this spacious raised bungalow offering approx. 2300 sq ft of living space, just minutes from Canada's largest freshwater beach. This home combines an ideal location with a functional and inviting layout. The main floor features an open concept design highlighted by cathedral ceilings and large windows that fill the home with natural light. The living and dining areas flows into the kitchen, with a walkout to the deck. Two comfortable bedrooms and a full bathroom complete the upper level. The finished basement offers additional living space with two more bedrooms, a full bathroom and a spacious living room with a natural gas fireplace. Whether you need guest accommodations, or potential for multi family living this level provides flexibility for every lifestyle. This desirable area close to Schools, shopping and recreational activities, this home is a perfect blend of comfort and location, this home will not disappoint! (id:67197)
Key Facts
- Price
- $614,900
- Property Type
- Single Family
- Transaction Type
- For sale
- Bedrooms
- 4
- Bathrooms
- 2
- Parking
- 6
- MLS® Number
- S13713334
- Interior Size
- 1100 - 1500 sqft
- Ownership Type
- Freehold
Location
68 DYER DRIVE, Wasaga Beach, Ontario L9Z1E4
Open MapRooms
| Room | Level | Dimensions |
|---|---|---|
| Utility room | Lower level | 2.87 m x 3.48 m |
| Family room | Lower level | 2.74 m x 6.65 m |
| Bedroom 3 | Lower level | 3.23 m x 3.73 m |
| Bedroom 4 | Lower level | 3.17 m x 3.71 m |
| Bathroom | Lower level | 3.96 m x 2.44 m |
| Living room | Main level | 3.1 m x 7.21 m |
| Kitchen | Main level | 3.05 m x 4.11 m |
| Eating area | Main level | 2.39 m x 3.05 m |
| Primary Bedroom | Main level | 4.04 m x 5.11 m |
| Bedroom 2 | Main level | 3.25 m x 4.27 m |
| Bathroom | Main level | 3.05 m x 2.13 m |
Building Details
- Building Type
- House
- Architectural Style
- Raised bungalow
- Construction Style
- Detached
- Bedrooms Above Grade
- 2
- Bedrooms Below Grade
- 2
- Bathrooms
- 2
- Basement
- N/A (Finished)
- Basement Development
- Finished
- Cooling
- Central air conditioning
- Exterior Finish
- Brick, Vinyl siding
- Fireplace
- No
- Foundation
- Concrete
- Heating Fuel
- Natural gas
- Heating
- Forced air
- Interior Size
- 1100 - 1500 sqft
- Stories
- 1
- Water
- Municipal water
Land Details
- Size Frontage
- 39 ft ,6 in
- Size Depth
- 115 ft
- Acreage
- No
- Landscape Features
- Landscaped
- Sewer
- Sanitary sewer
- Amenities Nearby
- Beach, Golf Nearby, Hospital, Park, Place of Worship
Property Features
- Carpet Free
- Gazebo
- Beach
- Golf Nearby
- Hospital
- Park
- Place of Worship
- Water Heater
- Shed
Ownership Information
- Ownership Type
- Freehold
Parking & Utilities
Utilities
- Electricity - Installed
Agent / Brokerage Contact
Listing Representation
CENTURY 21 HERITAGE GROUP LTD.
View REALTOR.ca sourceListing Agent
JAMIE LUSTED
Salesperson
Listing Office
CENTURY 21 HERITAGE GROUP LTD.
Book a Showing
Send a note from this page and we will reply about this property.