For Sale
68 CONFEDERATION WAY
Markham (Thornhill), Ontario L3T5R5
$999,000
4 Beds · 3 Baths · 3 Parking · Single Family
Updated 2026-09-01 14:36:02+00
Status
For Sale
Bedrooms
4
Bathrooms
3
Interior Size
1600 - 1799 sqft
Parking
3
MLS®
N13730786
Property Overview
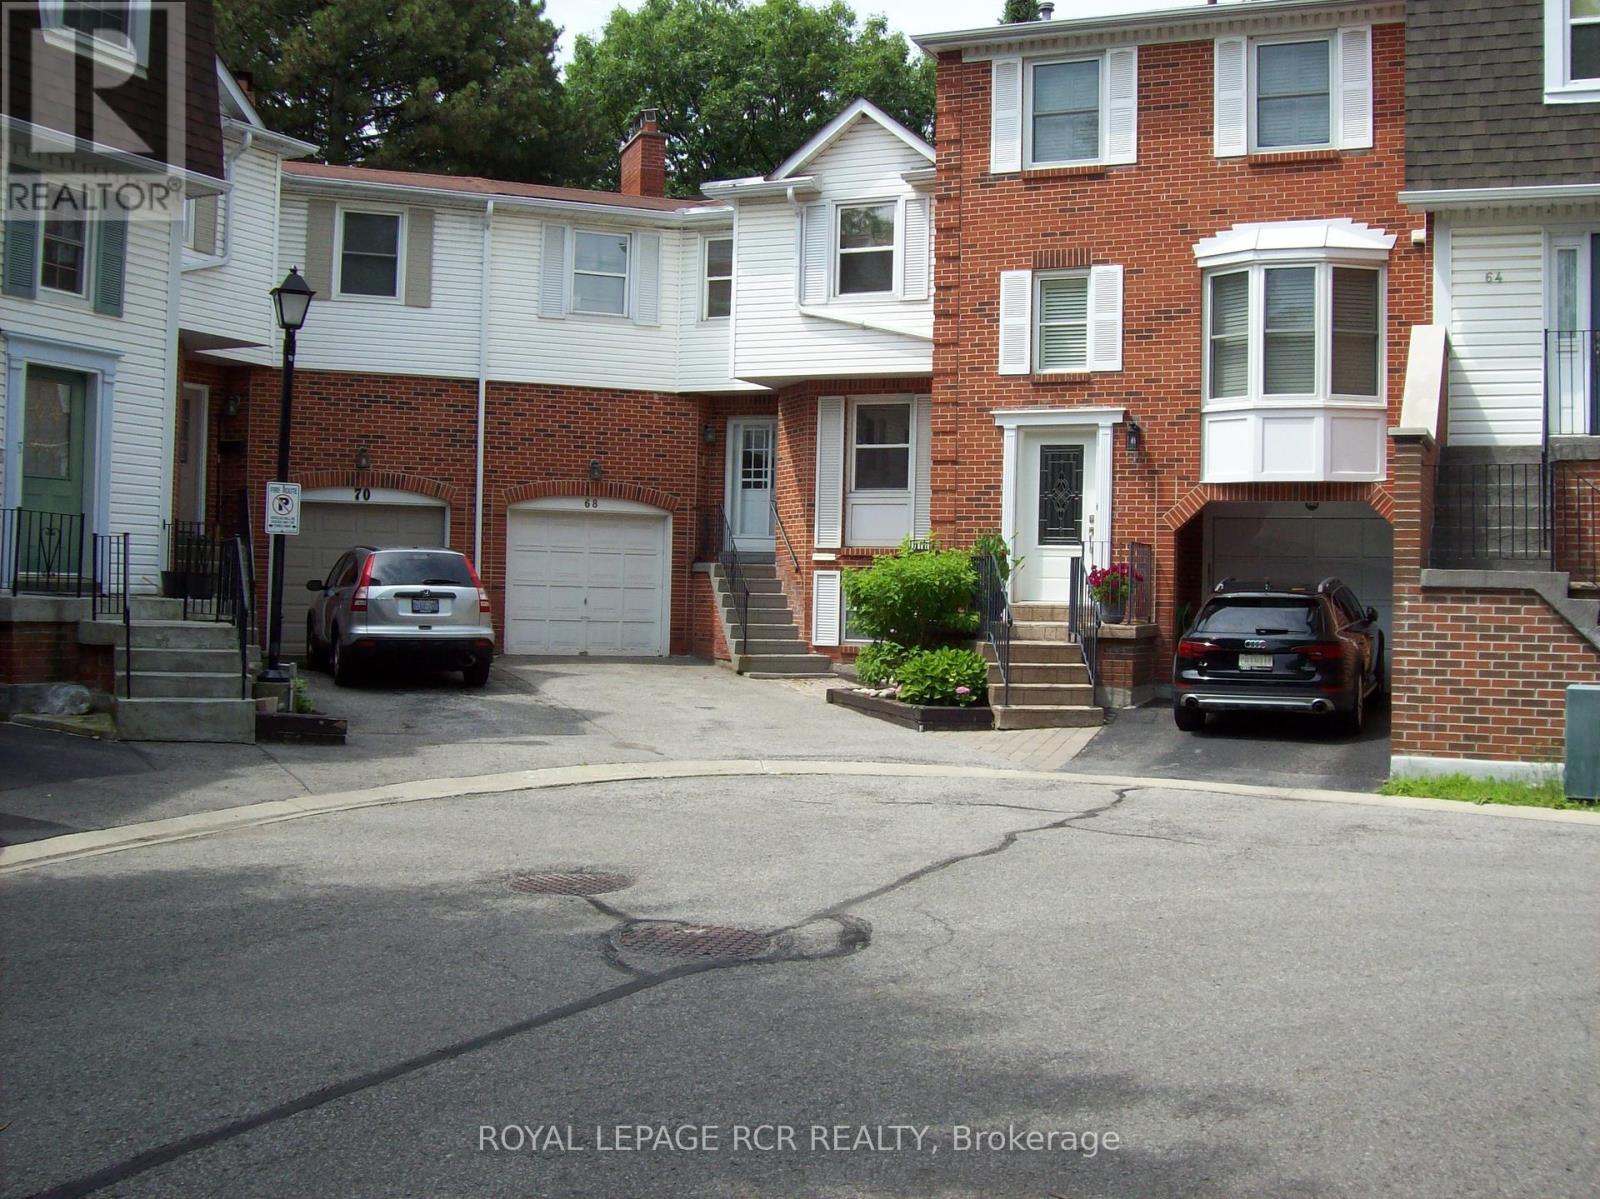
This is your chance to get into exclusive "Olde Thornhill" and put your mark on this fabulous corner unit townhouse. This residence offers approximately 2340 sq ft of living space including a fully finished basement. The main level walkout to a deck is accessed by both the Living Room and Dining Room. Large bright windows accent this space, and the Living Room actually has a charming electric fireplace. The main level kitchen is large and boasts a lovely breakfast room. The upper level has a massive primary bedroom with a walkout to its own balcony, that is also shared with the second family bedroom. Ample walk-in closets and a 4-piece ensuite bath complete the primary suite. The third bedroom on this level is spacious and also has a walk-in closet. Rounding out this property is a lower level recreation room with wood-burning fireplace, and there is even another bedroom on this level. Don't miss this opportunity. (id:67197)
Key Facts
- Price
- $999,000
- Property Type
- Single Family
- Transaction Type
- For sale
- Bedrooms
- 4
- Bathrooms
- 3
- Parking
- 3
- MLS® Number
- N13730786
- Interior Size
- 1600 - 1799 sqft
- Ownership Type
- Condominium/Strata
Location
68 CONFEDERATION WAY, Markham (Thornhill), Ontario L3T5R5
Open MapRooms
| Room | Level | Dimensions |
|---|---|---|
| Recreational, Games room | Lower level | 5.74 m x 6.43 m |
| Laundry room | Lower level | 4.91 m x 3.02 m |
| Bedroom 4 | Lower level | 3.47 m x 3.95 m |
| Kitchen | Main level | 3.47 m x 3.26 m |
| Living room | Main level | 6.1 m x 4.14 m |
| Eating area | Main level | 3.57 m x 2.47 m |
| Dining room | Main level | 3.56 m x 2.98 m |
| Bedroom 3 | Upper Level | 2.57 m x 3.38 m |
| Primary Bedroom | Upper Level | 6.46 m x 4.54 m |
| Bedroom 2 | Upper Level | 3.42 m x 2.89 m |
Building Details
- Building Type
- Row / Townhouse
- Bedrooms Above Grade
- 3
- Bedrooms Below Grade
- 1
- Bathrooms
- 3
- Basement
- N/A (Finished)
- Basement Development
- Finished
- Cooling
- Central air conditioning
- Exterior Finish
- Brick, Vinyl siding
- Fireplace
- Yes
- Fireplaces
- 2
- Foundation
- Concrete
- Heating Fuel
- Natural gas
- Heating
- Forced air
- Interior Size
- 1600 - 1799 sqft
- Stories
- 2
Land Details
- Acreage
- No
- Amenities Nearby
- Hospital, Park, Place of Worship, Public Transit, Schools
Property Features
- Flat site
- Balcony
- In suite Laundry
- Hospital
- Park
- Place of Worship
- Public Transit
- Schools
- Water Heater
- Deck
Ownership Information
- Ownership Type
- Condominium/Strata
Maintenance Information
- Maintenance Fee
- 485.00
- Maintenance Fee Type
- Common Area Maintenance, Water
- Payment Unit
- Monthly
Agent / Brokerage Contact
Listing Representation
ROYAL LEPAGE RCR REALTY
View REALTOR.ca sourceListing Agent
GARY THOMAS ALISON
Salesperson
Listing Office
ROYAL LEPAGE RCR REALTY
Book a Showing
Send a note from this page and we will reply about this property.