For Sale
6780 WELLINGTON COUNTRY RD 10
Mapleton, Ontario N0G2K0
$2,200,000
5 Beds · 4 Baths · 14 Parking · Single Family
Updated 2026-08-19 21:04:16+00
Status
For Sale
Bedrooms
5
Bathrooms
4
Interior Size
3500 - 5000 sqft
Parking
14
MLS®
X13685732
Property Overview
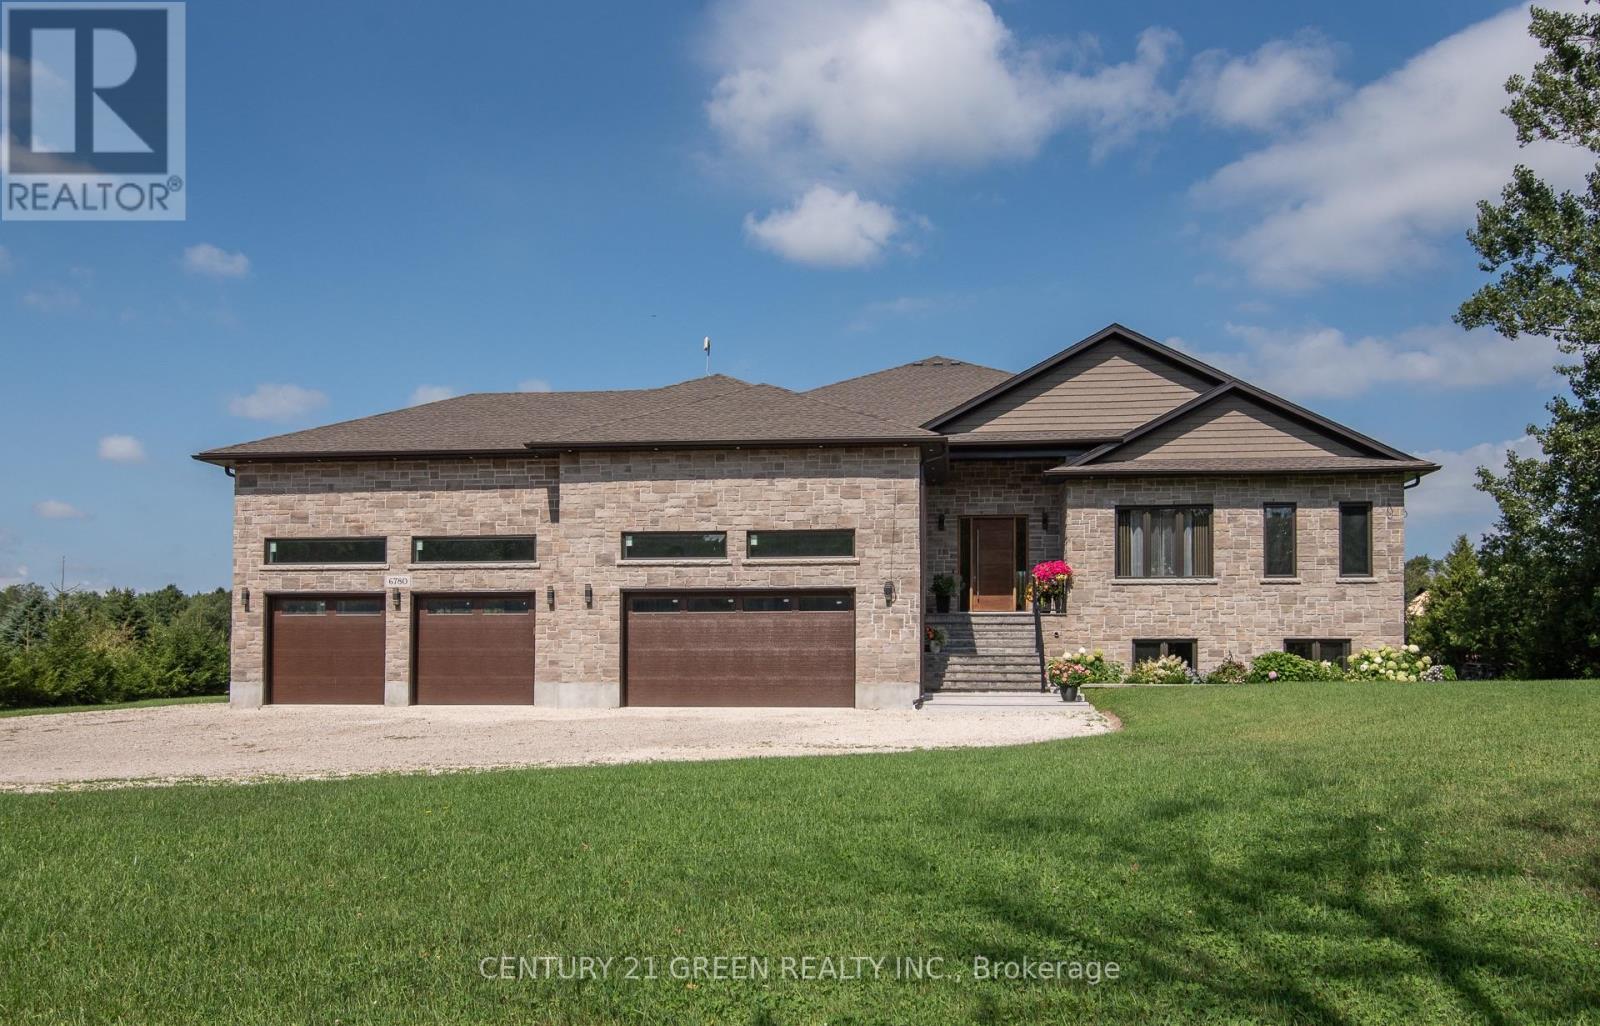
Welcome to this exceptional custom-built all-brick and stone raised bungalow, set on a spectacular 1-acre lot with a pool-sized backyard, abundant parking, and plenty of room for a future 30' x 40' workshop.Offering approximately 3,809 sq. ft. on the main level plus an additional 3,809 sq. ft. of basement space, this remarkable home features 5 bedrooms, 4 bathrooms, and an impressive 4-car garage.The main floor showcases soaring 10-ft ceilings, rising to 12 ft in the living area, 8-ft solid interior doors, engineered hardwood flooring throughout, and an abundance of windows providing exceptional natural light. Expansive 8-ft sliding doors open to an impressive 840 sq. ft. covered porch with substantial storage space underneath.The stunning gourmet kitchen features a large pantry, built-in microwave and oven, 36" stainless steel refrigerator with an option for 48", space for a second dishwasher, a spectacular 12-ft quartz island, and a beautiful built-in wine fridge-perfect for entertaining.The home is thoughtfully designed for comfort and efficiency, featuring propane heating, a septic system, a 250-ft deep well with drinking-quality water, and 200-amp electrical service with a transfer switch for a generator. A sump pump and sewer pump serve the basement, while a Viessmann system provides hot water and heating, with an electric hot water heater as a backup.Exceptional insulation and energy efficiency include spray foam insulation from the basement through the top of the home, R-22 exterior walls, R-60 ceilings, and R-24 basement walls. The basement also features in-floor heating with separate controlsThe oversized 4-car garage is a true standout, featuring 17-ft ceilings, a drive-through garage door, commercial-grade door openers with battery backup, in-floor heating, and its own dedicated central vacuum system. A must-see to fully appreciate everything this exceptional home has to offer! (id:67197)
Key Facts
- Price
- $2,200,000
- Property Type
- Single Family
- Transaction Type
- For sale
- Bedrooms
- 5
- Bathrooms
- 4
- Parking
- 14
- MLS® Number
- X13685732
- Interior Size
- 3500 - 5000 sqft
- Ownership Type
- Freehold
Location
6780 WELLINGTON COUNTRY RD 10, Mapleton, Ontario N0G2K0
Open MapRooms
| Room | Level | Dimensions |
|---|---|---|
| Living room | Main level | 7.84 m x 6.2 m |
| Bathroom | Main level | 1.52 m x 4.93 m |
| Bathroom | Main level | 2.67 m x 3 m |
| Laundry room | Main level | 1.83 m x 4.48 m |
| Foyer | Main level | 4.32 m x 3.66 m |
| Kitchen | Main level | 7.84 m x 4.1 m |
| Mud room | Main level | 1.83 m x 2.54 m |
| Dining room | Main level | 4.72 m x 4.01 m |
| Primary Bedroom | Main level | 4.93 m x 3.96 m |
| Bathroom | Main level | 6.71 m x 4.3 m |
| Bedroom 2 | Main level | 3.3 m x 4.93 m |
| Bedroom 3 | Main level | 4.87 m x 4.3 m |
| Bedroom 4 | Main level | 3.38 m x 4.93 m |
| Bedroom 5 | Main level | 3.49 m x 3.99 m |
| Bathroom | Main level | 1.83 m x 1.54 m |
Building Details
- Building Type
- House
- Architectural Style
- Raised bungalow
- Construction Style
- Detached
- Bedrooms Above Grade
- 5
- Bathrooms
- 4
- Basement
- N/A, N/A (Partially finished), Full
- Basement Development
- Partially finished
- Cooling
- Central air conditioning
- Exterior Finish
- Brick, Stone
- Fireplace
- Yes
- Fireplaces
- 1
- Foundation
- Poured Concrete
- Heating Fuel
- Propane
- Heating
- Forced air
- Interior Size
- 3500 - 5000 sqft
- Stories
- 1
- Water
- Drilled Well
Land Details
- Size Frontage
- 154 ft ,9 in
- Size Depth
- 253 ft ,4 in
- Acreage
- No
- Sewer
- Septic System
- Amenities Nearby
- Beach, Golf Nearby, Place of Worship
Property Features
- Wooded area
- Irregular lot size
- Ravine
- Carpet Free
- Sump Pump
- Beach
- Golf Nearby
- Place of Worship
- None
- Porch
Ownership Information
- Ownership Type
- Freehold
Agent / Brokerage Contact
Listing Representation
CENTURY 21 GREEN REALTY INC.
View REALTOR.ca sourceListing Agent
GORAN GLIGOROVIC
Salesperson
Listing Office
CENTURY 21 GREEN REALTY INC.
Book a Showing
Send a note from this page and we will reply about this property.