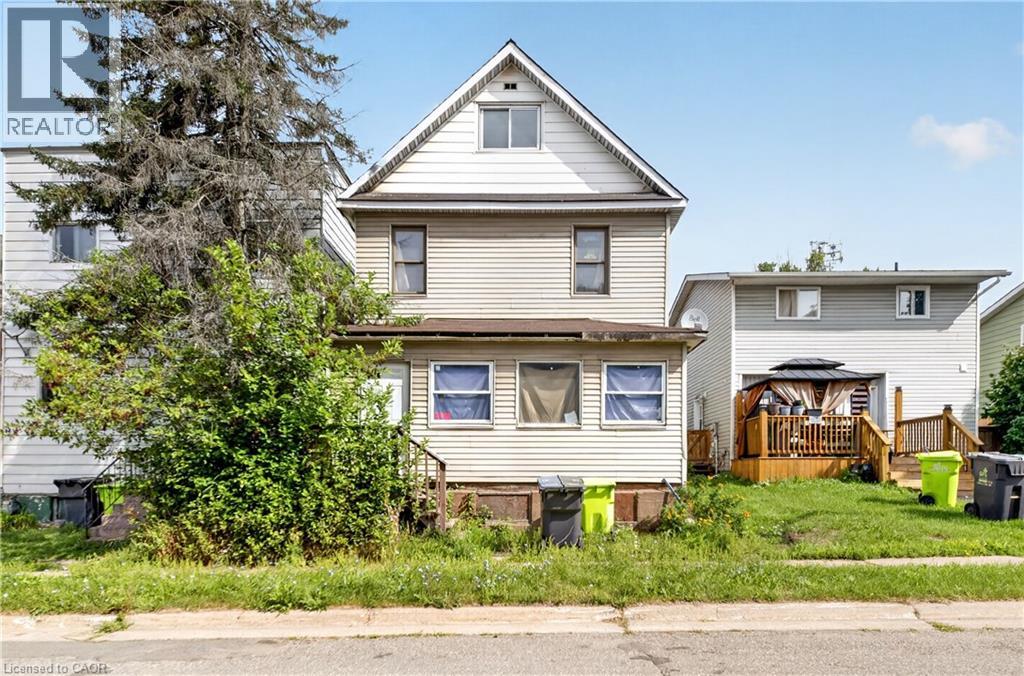
For Sale
678 ALBERT Street W
Sault Ste. Marie, Ontario P6A1C6
$114,900
3 Beds · 2 Baths · 2 Parking · Single Family
Updated 2026-09-14 16:29:43+00
Status
For Sale
Bedrooms
3
Bathrooms
2
Interior Size
1700 sqft
Parking
2
MLS®
40863009
Property Overview
Offering plenty of space and a versatile layout, 678 Albert St. W features three generous sized bedrooms, two full bathrooms and additional space on the third floor with plenty of possibilities. The main level offers a spacious living room, separate dining area, oversized kitchen and bright enclosed front porch. Outside you'll find a partially fenced backyard with plenty of room to enjoy, along with a small back deck. Additional features include a steel roof, stone foundation and unfinished basement providing utility and storage space. A great opportunity for someone looking for a spacious home with room to make it their own! Don't miss out, contact your REALTOR today for a private showing! (id:67197)
Key Facts
- Price
- $114,900
- Property Type
- Single Family
- Transaction Type
- For sale
- Bedrooms
- 3
- Bathrooms
- 2
- Parking
- 2
- MLS® Number
- 40863009
- Interior Size
- 1700 sqft
- Ownership Type
- Freehold
Location
678 ALBERT Street W, Sault Ste. Marie, Ontario P6A1C6
Open MapRooms
| Room | Level | Dimensions |
|---|---|---|
| 3pc Bathroom | Second level | 8' x 5' |
| Bedroom | Second level | 11'6'' x 8'3'' |
| Bedroom | Second level | 10'2'' x 9'5'' |
| Primary Bedroom | Second level | 19'3'' x 13'0'' |
| Loft | Third level | 31'4'' x 9'9'' |
| 4pc Bathroom | Main level | 10'8'' x 8'5'' |
| Dining room | Main level | 10'2'' x 8'11'' |
| Living room | Main level | 20'5'' x 12'0'' |
| Kitchen | Main level | 19'1'' x 10'11'' |
| Porch | Main level | 19'7'' x 4'11'' |
Building Details
- Building Type
- House
- Architectural Style
- Other
- Construction Style
- Detached
- Bedrooms Above Grade
- 3
- Bedrooms Below Grade
- 0
- Bathrooms
- 2
- Basement
- Full (Unfinished)
- Basement Development
- Unfinished
- Cooling
- None
- Exterior Finish
- Aluminum siding
- Fireplace
- No
- Foundation
- Stone
- Heating Fuel
- Natural gas
- Heating
- Forced air
- Interior Size
- 1700 sqft
- Stories
- 2
- Water
- Municipal water
Land Details
- Size Frontage
- 25 ft
- Size Depth
- 153 ft
- Acreage
- No
- Sewer
- Municipal sewage system
Property Features
- Southern exposure
Ownership Information
- Ownership Type
- Freehold
Agent / Brokerage Contact
Listing Representation
Royal LePage Burloak Real Estate Services
View REALTOR.ca sourceListing Agent
Steve Wilkins
Broker
Listing Office
Royal LePage Burloak Real Estate Services
Book a Showing
Send a note from this page and we will reply about this property.