For Sale
676 LORNE AVENUE E
Stratford, Ontario N5A6S5
$1,999,999
Retail
Updated 2026-09-19 17:08:23+00
Status
For Sale
Interior Size
2 ac
MLS®
X13782412
Property Overview
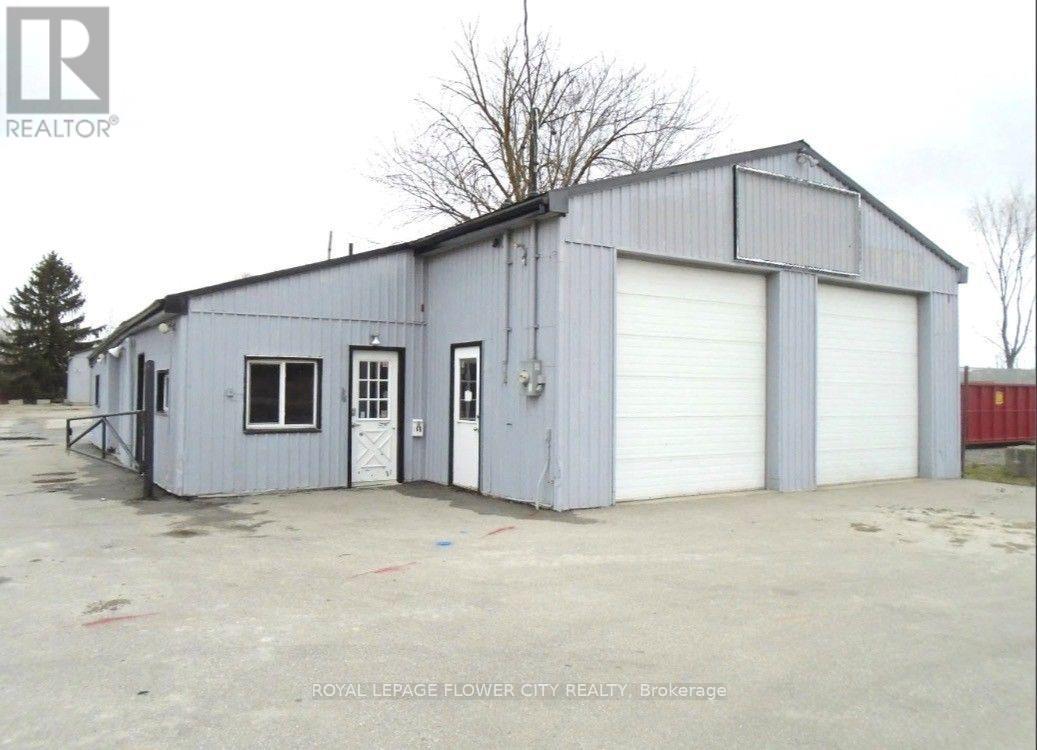
TURNKEY AUTOMOTIVE OPPORTUNITY IN STRATFORD! Established car lot operation at this location forapproximately 20 plus years, offering an exceptional opportunity for an automotive user,investor, or owner-operator. Situated on approximately 1.5 acres, the property features ampleparking and a functional setup designed for vehicle sales, repair, detailing, and relatedautomotive uses.The property includes 2 offices and 2 drive-in garages. The first garage features 5 drive-indoors, providing excellent flexibility for multiple repair and detailing operations to runsimultaneously. The second garage includes a washroom, office, mezzanine, and 2 hoists,offering additional workspace and storage. Ample on-site parking provides plenty of room forvehicle inventory and customer parking.Located on the east side of thriving Stratford, the property is positioned directly along thelatest planned route for the new Highway 7/8, providing excellent future connectivity andexposure. The site also backs onto a golf course, adding to its unique setting.The existing 1.5-acre site offers strong potential for continued automotive use while alsopresenting an attractive future redevelopment opportunity, subject to municipal approvals anddue diligence.A rare combination of established automotive infrastructure, generous land, multiple drive-indoors, hoists, parking, and future potential. Excellent opportunity for an automotive operator,investor, or developer! Seller has plans/drawings for a proposed expansion to approximately 15,000 sq. ft. Property hasan appraised value of approximately $2.7M. (id:67197)
Key Facts
- Price
- $1,999,999
- Property Type
- Retail
- Transaction Type
- For sale
- MLS® Number
- X13782412
- Interior Size
- 2 ac
Location
676 LORNE AVENUE E, Stratford, Ontario N5A6S5
Open MapBuilding Details
- Cooling
- Fully air conditioned
- Fireplace
- No
- Heating Fuel
- Natural gas
- Heating
- Forced air
- Interior Size
- 2 ac
- Water
- Municipal water
Land Details
- Size Total
- 1.565 ac
- Size Frontage
- 211 ft ,4 in
- Size Depth
- 322 ft ,9 in
- Acreage
- Yes
- Sewer
- Sanitary sewer
Agent / Brokerage Contact
Listing Representation
ROYAL LEPAGE FLOWER CITY REALTY
View REALTOR.ca sourceListing Agent
KAMAL KAUR
Salesperson
PUKHRAJ PARHAR
Salesperson
Listing Office
ROYAL LEPAGE FLOWER CITY REALTY
ROYAL LEPAGE FLOWER CITY REALTY
Book a Showing
Send a note from this page and we will reply about this property.