For Sale
6711 WELLINGTON RD 34
Puslinch, Ontario N3C2V4
$3,999,500
4 Beds · 4 Baths · 6 Parking · Single Family
Updated 2026-09-04 00:51:20+00
Status
For Sale
Bedrooms
4
Bathrooms
4
Interior Size
4554 sqft
Parking
6
MLS®
40859643
Property Overview
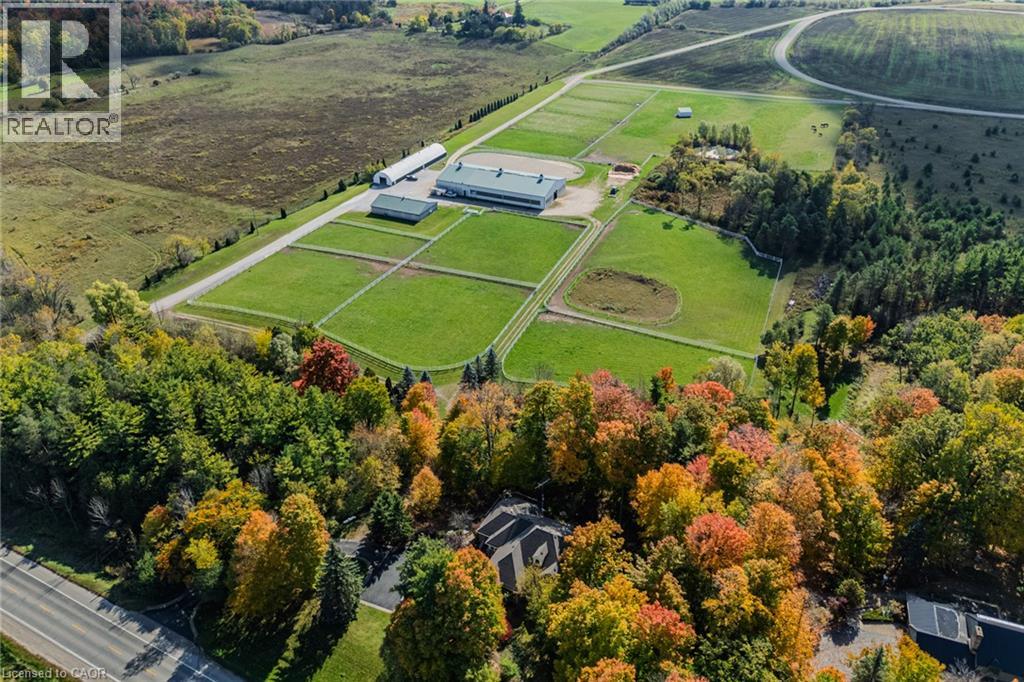
Set on over 70 acres, this well-established equestrian property offers a rare combination of space, functionality, and privacyâwhile still being ideally located just minutes to Highway 401, with easy access to both Guelph and Cambridge for everyday amenities and commuting. The facility is thoughtfully laid out with 14+ stalls, indoor and outdoor arenas, fenced paddocks, and a half-mile training track with straightaway. The main barn includes an accessory apartment, laundry area, viewing room, and office space, designed to support both day-to-day operations and extended stays. An additional detached building offers multiple offices and three stalls, lending itself to a variety of uses. Whether for equestrian support, a home-based business, or flexible workspace. A coverall provides added storage for equipment and materials. Two separate driveways provide a natural separation between the residence and the working areas of the property, allowing for both privacy and functionality. The custom-built bungalow is bright and well-proportioned, with high ceilings, large windows, and natural light throughout. The kitchen opens to the family room, anchored by a double-sided propane fireplace and finished with thoughtful details including wide trim and crown moulding, creating a space that feels both comfortable and well-appointed. The fully finished lower level extends the living space across the entire footprint of the home, offering in-law potential, walkout access to beautifully landscaped grounds, a theatre room, games area, and a second double-sided fireplace - this one wood-burning. The property itself is beautifully maintained, with mature landscaping, lush gardens, and a stream running through the centre, adding to the sense of privacy and calm. A property of this scale, versatility, and location is rarely offered. (id:67197)
Key Facts
- Price
- $3,999,500
- Property Type
- Single Family
- Transaction Type
- For sale
- Bedrooms
- 4
- Bathrooms
- 4
- Parking
- 6
- MLS® Number
- 40859643
- Interior Size
- 4554 sqft
- Year Built
- 1995
- Ownership Type
- Freehold
Location
6711 WELLINGTON RD 34, Puslinch, Ontario N3C2V4
Open MapRooms
| Room | Level | Dimensions |
|---|---|---|
| Other | Basement | 28'4'' x 8'10'' |
| Kitchen | Basement | 10'4'' x 9'4'' |
| 4pc Bathroom | Basement | 4'10'' x 11'9'' |
| Bedroom | Basement | 17'6'' x 11'9'' |
| Storage | Basement | 19'3'' x 9'2'' |
| Media | Basement | 11'2'' x 26'11'' |
| Den | Basement | 19'3'' x 17'5'' |
| Recreation room | Basement | 28'5'' x 18'9'' |
| 4pc Bathroom | Main level | 11'6'' x 5'8'' |
| Bedroom | Main level | 11'2'' x 13'3'' |
| Bedroom | Main level | 11'6'' x 12'1'' |
| 5pc Bathroom | Main level | 15'8'' x 11'3'' |
| Primary Bedroom | Main level | 13'3'' x 15'9'' |
| 2pc Bathroom | Main level | Measurements not available |
| Laundry room | Main level | 7'2'' x 5'2'' |
| Kitchen | Main level | 14'7'' x 10'6'' |
| Breakfast | Main level | 21'1'' x 11'8'' |
| Family room | Main level | 14'8'' x 13'11'' |
| Dining room | Main level | 10'3'' x 14'11'' |
| Living room | Main level | 14'10'' x 15'5'' |
Building Details
- Building Type
- House
- Architectural Style
- Bungalow
- Construction Style
- Detached
- Bedrooms Above Grade
- 3
- Bedrooms Below Grade
- 1
- Bathrooms
- 4
- Basement
- Full (Finished)
- Basement Development
- Finished
- Cooling
- Central air conditioning
- Exterior Finish
- Brick
- Fireplace
- Yes
- Fireplaces
- 2
- Foundation
- Poured Concrete
- Heating Fuel
- Propane
- Heating
- Forced air
- Interior Size
- 4554 sqft
- Stories
- 1
- Water
- Drilled Well
- Year Built
- 1995
Land Details
- Size Total
- 74.66 ac|50 - 100 acres
- Size Frontage
- 617 ft
- Acreage
- Yes
- Sewer
- Septic System
- Amenities Nearby
- Golf Nearby
Property Features
- Conservation/green belt
- Country residential
- Automatic Garage Door Opener
- Golf Nearby
- Barn
Ownership Information
- Ownership Type
- Freehold
Agent / Brokerage Contact
Listing Representation
Royal LePage Burloak Real Estate Services
View REALTOR.ca sourceListing Agent
Heather O'Sullivan
Salesperson
Mike Wells
Salesperson
Listing Office
Royal LePage Burloak Real Estate Services
Royal LePage Burloak Real Estate Services
Book a Showing
Send a note from this page and we will reply about this property.