For Sale
67 ROSE GREEN DRIVE
Vaughan (Uplands), Ontario L4J4R5
$1,899,000
5 Beds · 5 Baths · 7 Parking · Single Family
Updated 2026-09-17 14:58:35+00
Status
For Sale
Bedrooms
5
Bathrooms
5
Interior Size
3500 - 5000 sqft
Parking
7
MLS®
N13788658
Property Overview
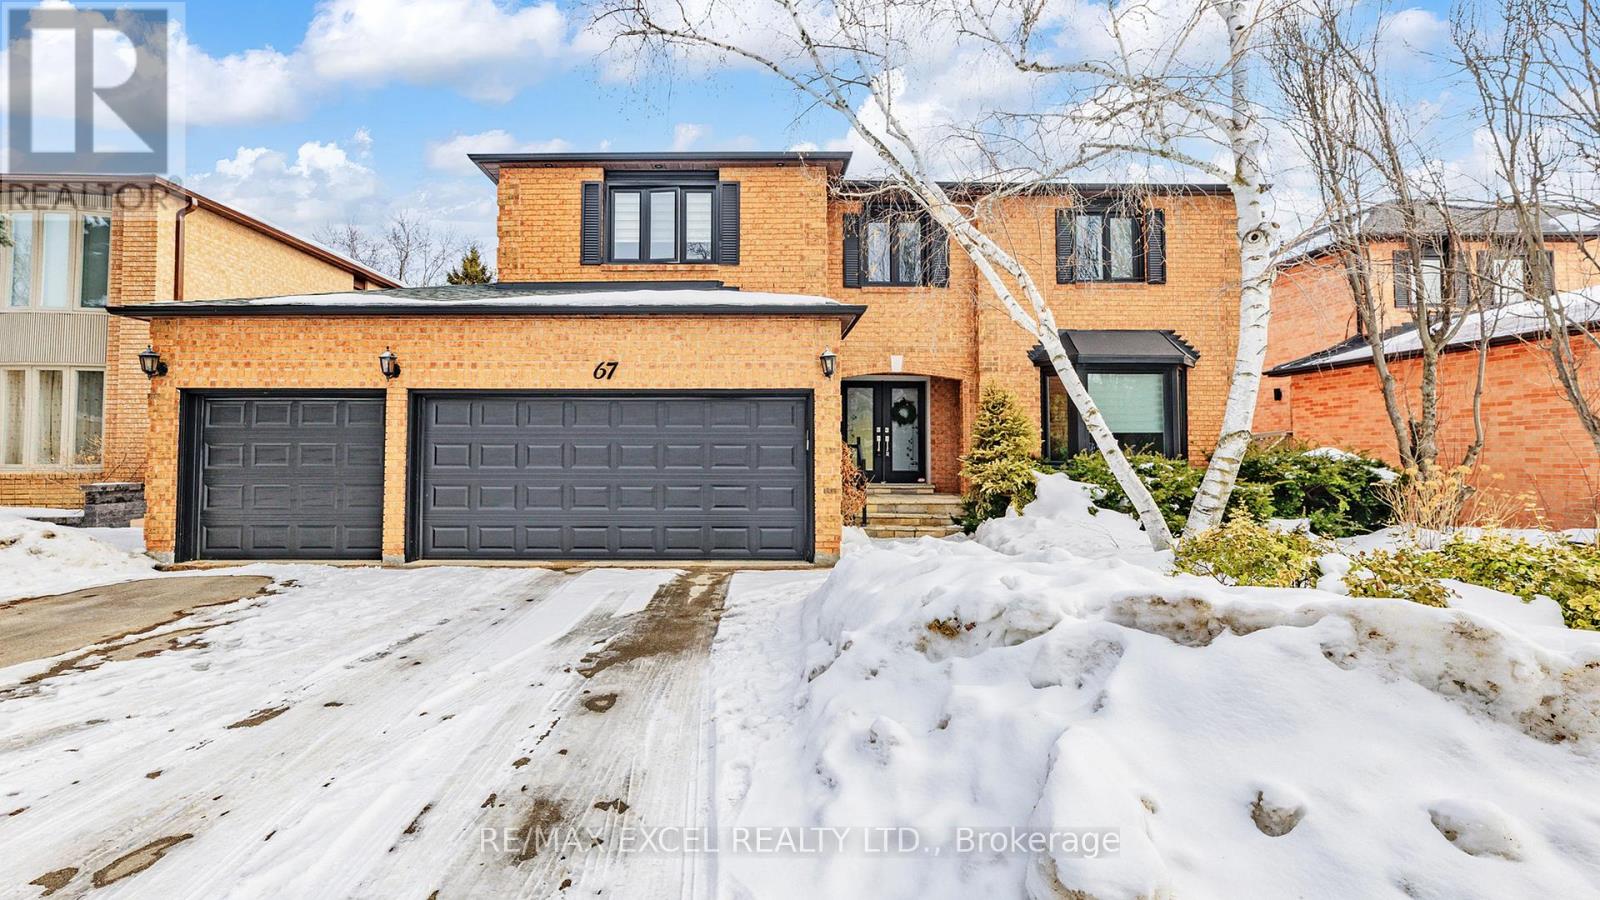
Exquisite family residence on prestigious Rose Green Ave offering approximately 6,000 sq. ft. of total living space. The main level features a grand foyer, spacious living and dining rooms, a stylish home office, and a convenient powder room. The well-appointed kitchen with a center island seamlessly connects to the breakfast area, overlooking a beautifully inviting backyard. The primary suite is a private retreat, complete with a 6-piece ensuite and double walk-in closets. The finished basement expands the living space with a generous recreation room, separate entrance, and living/dining area - ideal for extended family or versatile use. The private fenced backyard is an entertainer's dream, showcasing a large deck and hot tub, surrounded by upscale homes in a highly desirable neighbourhood. (id:67197)
Key Facts
- Price
- $1,899,000
- Property Type
- Single Family
- Transaction Type
- For sale
- Bedrooms
- 5
- Bathrooms
- 5
- Parking
- 7
- MLS® Number
- N13788658
- Interior Size
- 3500 - 5000 sqft
- Ownership Type
- Freehold
Location
67 ROSE GREEN DRIVE, Vaughan (Uplands), Ontario L4J4R5
Open MapRooms
| Room | Level | Dimensions |
|---|---|---|
| Primary Bedroom | Second level | 8.66 m x 4.42 m |
| Bedroom 2 | Second level | 4.9 m x 3.9 m |
| Bedroom 3 | Second level | 4.77 m x 3.72 m |
| Bedroom 4 | Second level | 4.03 m x 3.68 m |
| Recreational, Games room | Basement | 7.4 m x 5.34 m |
| Bedroom 5 | Basement | 4.17 m x 3.76 m |
| Living room | Main level | 10.14 m x 3.86 m |
| Dining room | Main level | 10.14 m x 3.86 m |
| Kitchen | Main level | 7.49 m x 3.63 m |
| Eating area | Main level | 7.49 m x 3.63 m |
| Family room | Main level | 5.44 m x 3.78 m |
| Office | Main level | 3.78 m x 3.33 m |
Building Details
- Building Type
- House
- Construction Style
- Detached
- Bedrooms Above Grade
- 4
- Bedrooms Below Grade
- 1
- Bathrooms
- 5
- Basement
- N/A, N/A (Finished)
- Basement Development
- Finished
- Cooling
- Central air conditioning
- Exterior Finish
- Brick
- Fireplace
- Yes
- Foundation
- Brick, Concrete
- Heating Fuel
- Natural gas
- Heating
- Forced air
- Interior Size
- 3500 - 5000 sqft
- Stories
- 2
- Water
- Municipal water
Land Details
- Size Frontage
- 59 ft ,1 in
- Size Depth
- 108 ft ,10 in
- Acreage
- No
- Sewer
- Sanitary sewer
Property Features
- Water Heater
Ownership Information
- Ownership Type
- Freehold
Agent / Brokerage Contact
Listing Representation
RE/MAX EXCEL REALTY LTD.
View REALTOR.ca sourceListing Agent
BARMAK AZIZIMOGHADDAM
Salesperson
Listing Office
RE/MAX EXCEL REALTY LTD.
Book a Showing
Send a note from this page and we will reply about this property.