For Sale
67 ROCKMOUNT CRESCENT
Gravenhurst (Muskoka (S)), Ontario P1P0A6
$785,000
3 Beds · 3 Baths · 2 Parking · Single Family
Updated 2026-09-18 18:02:08+00
Status
For Sale
Bedrooms
3
Bathrooms
3
Interior Size
2000 - 2500 sqft
Parking
2
MLS®
X13687520
Property Overview
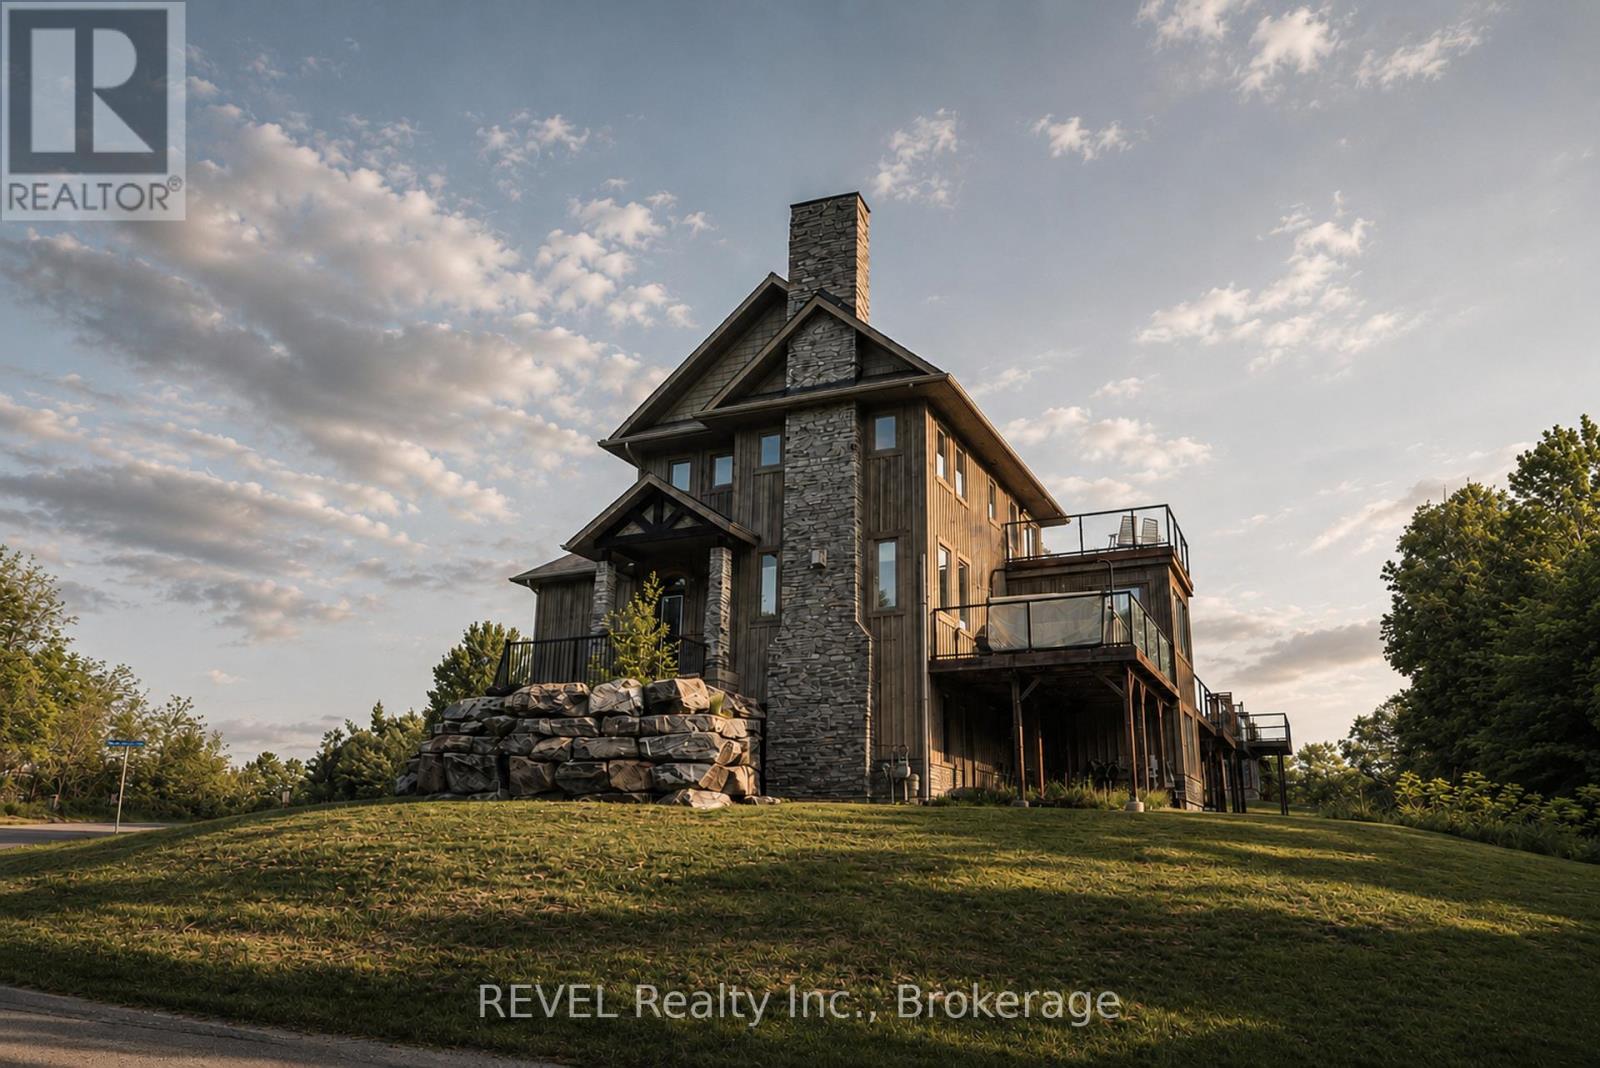
Enjoy Muskoka when you want it, with the flexibility to rent it when you're away. Welcome to 67 Rockmount Crescent, a fully furnished four-season residence within Muskoka Bay Resort offering an established short-term rental history alongside an exceptional personal-use opportunity.The property has operated as a short-term rental for many years, with documented historical gross rental revenue exceeding $100,000 annually in select years. Historical rental information is available to qualified buyers upon request.Offering approximately 2,092 sq. ft., this spacious residence features 3 bedrooms, 3 bathrooms, multiple living areas, a finished walkout, attached garage, private hot tub and an exceptional corner-lot setting.Owners can enjoy everything Muskoka Bay Resort has to offer, including championship Doug Carrick golf, resort dining, an infinity pool, fitness facilities and four-season recreation, while maintaining the flexibility of personal use and potential rental income when the property is not being enjoyed personally.Whether you're searching for a Muskoka vacation property, four-season retreat, investment property or a combination of personal use and rental potential, 67 Rockmount offers a unique ownership opportunity within one of Muskoka's premier resort communities. (id:67197)
Key Facts
- Price
- $785,000
- Property Type
- Single Family
- Transaction Type
- For sale
- Bedrooms
- 3
- Bathrooms
- 3
- Parking
- 2
- MLS® Number
- X13687520
- Interior Size
- 2000 - 2500 sqft
- Ownership Type
- Freehold
Location
67 ROCKMOUNT CRESCENT, Gravenhurst (Muskoka (S)), Ontario P1P0A6
Open MapRooms
| Room | Level | Dimensions |
|---|---|---|
| Bedroom | Second level | 3.36 m x 3.41 m |
| Bedroom | Second level | 3.17 m x 3.12 m |
| Primary Bedroom | Second level | 3.64 m x 4.19 m |
| Living room | Lower level | 5.91 m x 7.1 m |
| Utility room | Lower level | 2.35 m x 2.24 m |
| Family room | Main level | 5.91 m x 4.18 m |
| Dining room | Main level | 3.58 m x 3.95 m |
| Kitchen | Main level | 3.59 m x 3.15 m |
| Sunroom | Main level | 3.59 m x 3.89 m |
Building Details
- Building Type
- Row / Townhouse
- Construction Style
- Attached
- Bedrooms Above Grade
- 3
- Bathrooms
- 3
- Basement
- N/A (Finished)
- Basement Development
- Finished
- Cooling
- Central air conditioning
- Exterior Finish
- Stone, Wood
- Fireplace
- Yes
- Foundation
- Poured Concrete
- Heating Fuel
- Natural gas
- Heating
- Forced air
- Interior Size
- 2000 - 2500 sqft
- Stories
- 2
- Water
- Municipal water
Land Details
- Size Frontage
- 82 ft ,2 in
- Size Depth
- 93 ft ,7 in
- Acreage
- No
- Sewer
- Sanitary sewer
- Amenities Nearby
- Beach, Golf Nearby
Property Features
- Wooded area
- Flat site
- Beach
- Golf Nearby
- Deck
Ownership Information
- Ownership Type
- Freehold
Agent / Brokerage Contact
Listing Representation
REVEL Realty Inc., Brokerage
View REALTOR.ca sourceListing Agent
Dean Serravalle
Broker of Record
Listing Office
REVEL Realty Inc., Brokerage
Book a Showing
Send a note from this page and we will reply about this property.