For Sale
67 MURRAY STREET
Kawartha Lakes (Fenelon Falls), Ontario K0M1N0
$349,900
3 Beds · 1 Bath · 4 Parking · Single Family
Updated 2026-09-10 12:49:43+00
Status
For Sale
Bedrooms
3
Bathrooms
1
Interior Size
1100 - 1500 sqft
Parking
4
MLS®
X13764386
Property Overview
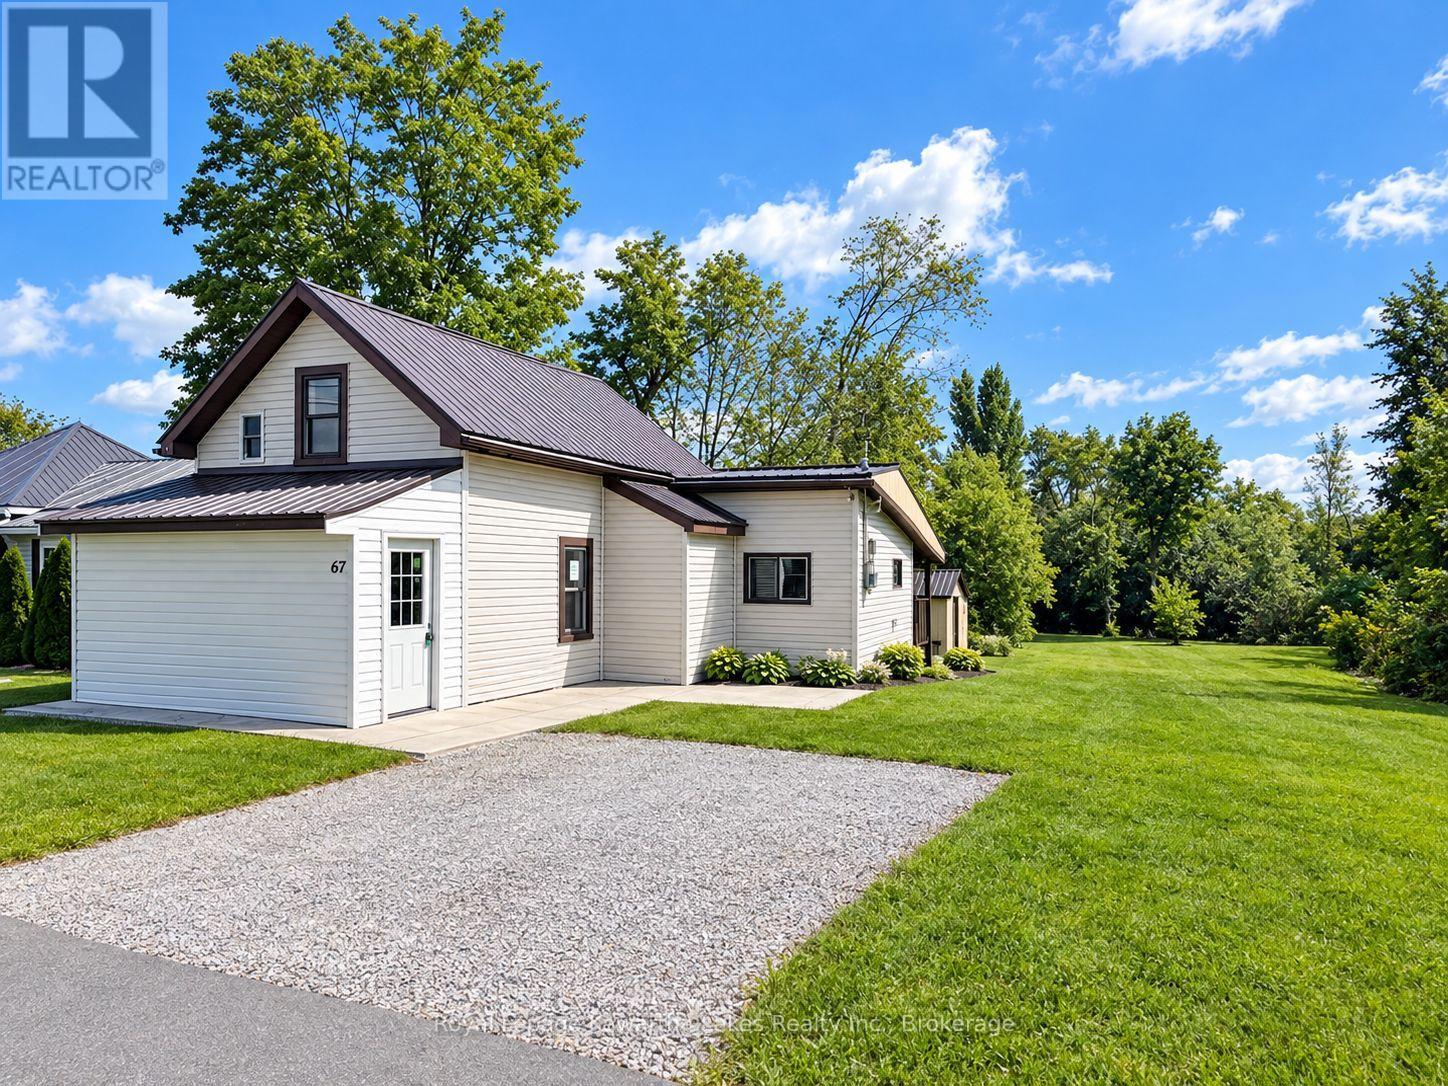
Welcome to 67 Murray St, ideally located in the heart of Fenelon Falls in beautiful Kawartha Lakes. This charming 3-bedroom 1 1/2 Storey home offers an excellent opportunity for first-time buyers, retirees, downsizers, or investors seeking a comfortable home in a convenient location. Step inside to a bright and welcoming interior filled with natural light from large windows. The functional layout offers comfortable living spaces with an easy flow throughout, providing plenty of room for everyday living, entertaining family and friends, or working from home. Outside, enjoy the benefits of a generously sized lot offering plenty of space for gardening, outdoor recreation, entertaining, or simply relaxing. The large double driveway provides convenient parking for up to four vehicles. Enjoy all that Fenelon Falls has to offer, with shops, restaurants, parks, schools, recreational opportunities, and beautiful waterfront areas just minutes away. Known for its picturesque setting and vibrant small-town atmosphere, Fenelon Falls offers an exceptional lifestyle surrounded by the natural beauty of the Kawarthas. Whether you're looking for your first home, a comfortable place to enjoy the next chapter, or a solid investment opportunity, 67 Murray St is a property worth seeing. (id:67197)
Key Facts
- Price
- $349,900
- Property Type
- Single Family
- Transaction Type
- For sale
- Bedrooms
- 3
- Bathrooms
- 1
- Parking
- 4
- MLS® Number
- X13764386
- Interior Size
- 1100 - 1500 sqft
- Ownership Type
- Freehold
Location
67 MURRAY STREET, Kawartha Lakes (Fenelon Falls), Ontario K0M1N0
Open MapRooms
| Room | Level | Dimensions |
|---|---|---|
| Living room | Main level | 6.43 m x 4.3 m |
| Kitchen | Main level | 2.78 m x 5.36 m |
| Bathroom | Main level | 2.77 m x 2.44 m |
| Bedroom | Main level | 4.6 m x 2.93 m |
| Laundry room | Main level | 2.47 m x 3.02 m |
| Bedroom | Upper Level | 3.38 m x 3.69 m |
| Bedroom | Upper Level | 2.71 m x 4.3 m |
Building Details
- Building Type
- House
- Construction Style
- Detached
- Bedrooms Above Grade
- 3
- Bathrooms
- 1
- Basement
- None, Crawl space
- Cooling
- None
- Exterior Finish
- Vinyl siding
- Fireplace
- Yes
- Fireplaces
- 1
- Foundation
- Block
- Heating Fuel
- Propane
- Heating
- Forced air
- Interior Size
- 1100 - 1500 sqft
- Stories
- 1
- Water
- Municipal water
Land Details
- Size Frontage
- 99 ft
- Size Depth
- 220 ft ,1 in
- Acreage
- No
- Sewer
- Sanitary sewer
- Amenities Nearby
- Place of Worship
Property Features
- Carpet Free
- Place of Worship
- Propane Tank
- Porch
- Shed
Ownership Information
- Ownership Type
- Freehold
Parking & Utilities
Utilities
- Cable - Available
- Electricity - Installed
- Sewer - Installed
Agent / Brokerage Contact
Listing Representation
Royal Lepage Kawartha Lakes Realty Inc.
View REALTOR.ca sourceListing Agent
Shawn Grainger
Salesperson
Shelley Grainger
Salesperson
Listing Office
Royal Lepage Kawartha Lakes Realty Inc.
Book a Showing
Send a note from this page and we will reply about this property.