For Rent
67 MCCALLA Drive Unit# 1
St. Catharines, Ontario L2N1A4
Contact for pricing
2 Beds · 1 Bath · 1 Parking · Single Family
Updated 2026-09-08 16:09:15+00
Status
For Rent
Bedrooms
2
Bathrooms
1
Interior Size
650 sqft
Parking
1
MLS®
40859855
Property Overview
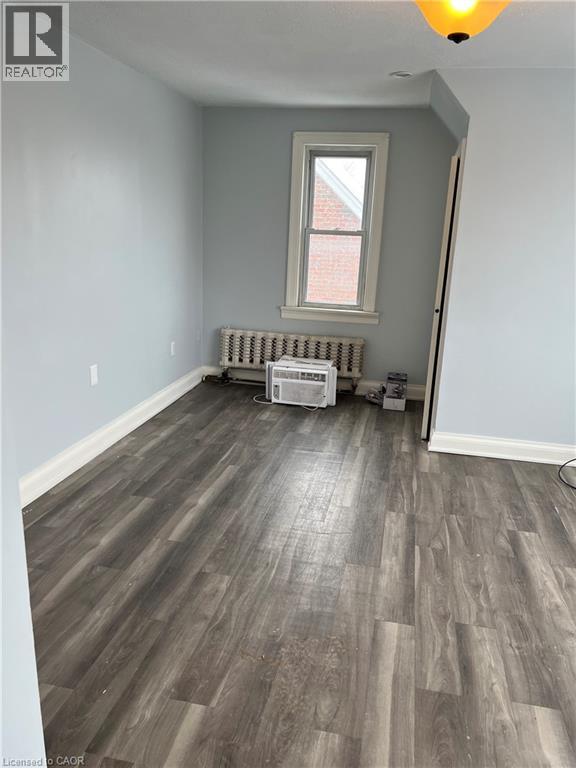
Come check out this beautifully updated 2 Bedroom, Second Floor Unit, in Picturesque St Catharines, ON. This unit is completely updated, with beautiful flooring, large windows, and an incredibly massive shared yard! It includes shared laundry, and utilities are charged at 40% of the monthly household budget. Fairview Mall is easily within walking distance, not to mention any other amenity you could need! Make sure to see it before it's too late! All RSA, 1 Parking included. (id:67197)
Key Facts
- Price
- Contact for pricing
- Property Type
- Single Family
- Transaction Type
- For rent
- Bedrooms
- 2
- Bathrooms
- 1
- Parking
- 1
- MLS® Number
- 40859855
- Interior Size
- 650 sqft
- Ownership Type
- Freehold
Location
67 MCCALLA Drive Unit# 1, St. Catharines, Ontario L2N1A4
Open MapRooms
| Room | Level | Dimensions |
|---|---|---|
| Bedroom | Second level | 9'11'' x 8'9'' |
| Primary Bedroom | Second level | 15'5'' x 11'10'' |
| 4pc Bathroom | Second level | 6'0'' x 6'0'' |
| Kitchen | Second level | 10'10'' x 10'0'' |
| Living room | Second level | 18'2'' x 8'10'' |
Building Details
- Building Type
- Apartment
- Architectural Style
- Other
- Construction Style
- Attached
- Bedrooms Above Grade
- 2
- Bedrooms Below Grade
- 0
- Bathrooms
- 1
- Basement
- None
- Cooling
- Central air conditioning
- Exterior Finish
- Vinyl siding
- Fireplace
- No
- Heating
- Forced air
- Interior Size
- 650 sqft
- Stories
- 1
- Water
- Municipal water
Land Details
- Size Frontage
- 50 ft
- Size Depth
- 182 ft
- Acreage
- No
- Sewer
- Municipal sewage system
- Amenities Nearby
- Hospital, Park, Public Transit, Schools
Property Features
- Hospital
- Park
- Public Transit
- Schools
Ownership Information
- Ownership Type
- Freehold
- Lease
- 1600.00
Agent / Brokerage Contact
Listing Representation
RE/MAX Escarpment Realty Inc.
View REALTOR.ca sourceListing Agent
Joshua Fleming
Salesperson
Listing Office
RE/MAX Escarpment Realty Inc.
Book a Showing
Send a note from this page and we will reply about this property.