For Sale
67 EPPS CRESCENT
Ajax (Central), Ontario L1Z1G2
$875,000
3 Beds · 3 Baths · 3 Parking · Single Family
Updated 2026-09-16 18:32:10+00
Status
For Sale
Bedrooms
3
Bathrooms
3
Interior Size
1500 - 2000 sqft
Parking
3
MLS®
E13761064
Property Overview
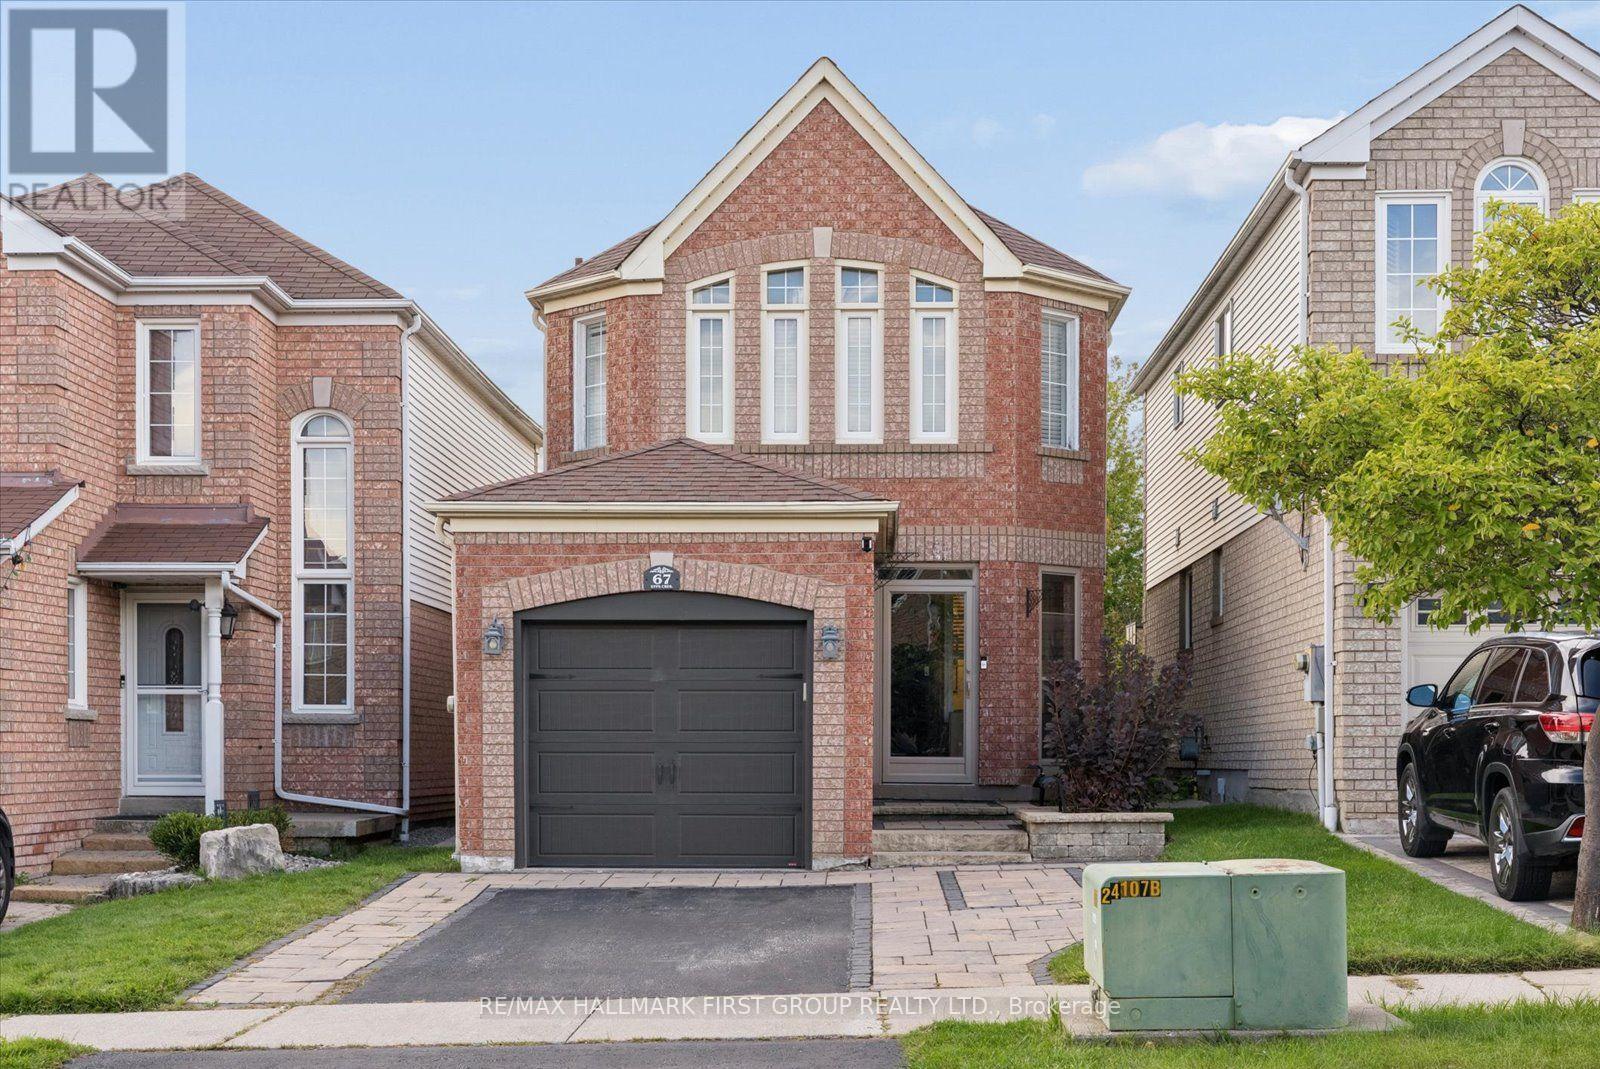
Offering exceptional value for the price, this Ajax home features over 1,500 square feet of living space in a great location steps from schools, parks, shopping, and everyday amenities. The inviting main level features hardwood floors and an open-concept family room with a gas fireplace. It is complemented by a lovely kitchen complete with a stylish backsplash and a walkout to a private yard featuring a large custom patio with a gazebo. Upstairs, the primary bedroom has double closets and an ensuite bathroom complete with a separate shower and a deep soaker tub. The basement is perfect for entertaining, featuring a wet bar, a 2-piece bathroom, a dedicated laundry area, and a cold cellar for extra storage. Complete with two parking spaces on the driveway, this home is ideal for growing families or first-time buyers! (id:67197)
Key Facts
- Price
- $875,000
- Property Type
- Single Family
- Transaction Type
- For sale
- Bedrooms
- 3
- Bathrooms
- 3
- Parking
- 3
- MLS® Number
- E13761064
- Interior Size
- 1500 - 2000 sqft
- Ownership Type
- Freehold
Location
67 EPPS CRESCENT, Ajax (Central), Ontario L1Z1G2
Open MapRooms
| Room | Level | Dimensions |
|---|---|---|
| Primary Bedroom | Second level | 5.01 m x 3.74 m |
| Bedroom 2 | Second level | 2.675 m x 3.39 m |
| Bedroom 3 | Second level | 4.898 m x 2.844 m |
| Recreational, Games room | Lower level | 3.829 m x 3.347 m |
| Kitchen | Main level | 5.459 m x 2.79 m |
| Living room | Main level | 3.397 m x 4.277 m |
| Family room | Main level | 3.24 m x 5.5 m |
Building Details
- Building Type
- House
- Construction Style
- Detached
- Bedrooms Above Grade
- 3
- Bathrooms
- 3
- Basement
- N/A (Finished)
- Basement Development
- Finished
- Cooling
- Central air conditioning
- Exterior Finish
- Aluminum siding, Brick
- Fireplace
- Yes
- Foundation
- Concrete
- Heating Fuel
- Natural gas
- Heating
- Forced air
- Interior Size
- 1500 - 2000 sqft
- Stories
- 2
- Water
- Municipal water
Land Details
- Size Frontage
- 24 ft ,7 in
- Size Depth
- 110 ft ,2 in
- Acreage
- No
- Sewer
- Sanitary sewer
- Amenities Nearby
- Park, Place of Worship, Public Transit, Schools
Property Features
- Park
- Place of Worship
- Public Transit
- Schools
Ownership Information
- Ownership Type
- Freehold
Agent / Brokerage Contact
Listing Representation
RE/MAX HALLMARK FIRST GROUP REALTY LTD.
View REALTOR.ca sourceListing Agent
MARY ROY
Broker
Listing Office
RE/MAX HALLMARK FIRST GROUP REALTY LTD.
Book a Showing
Send a note from this page and we will reply about this property.