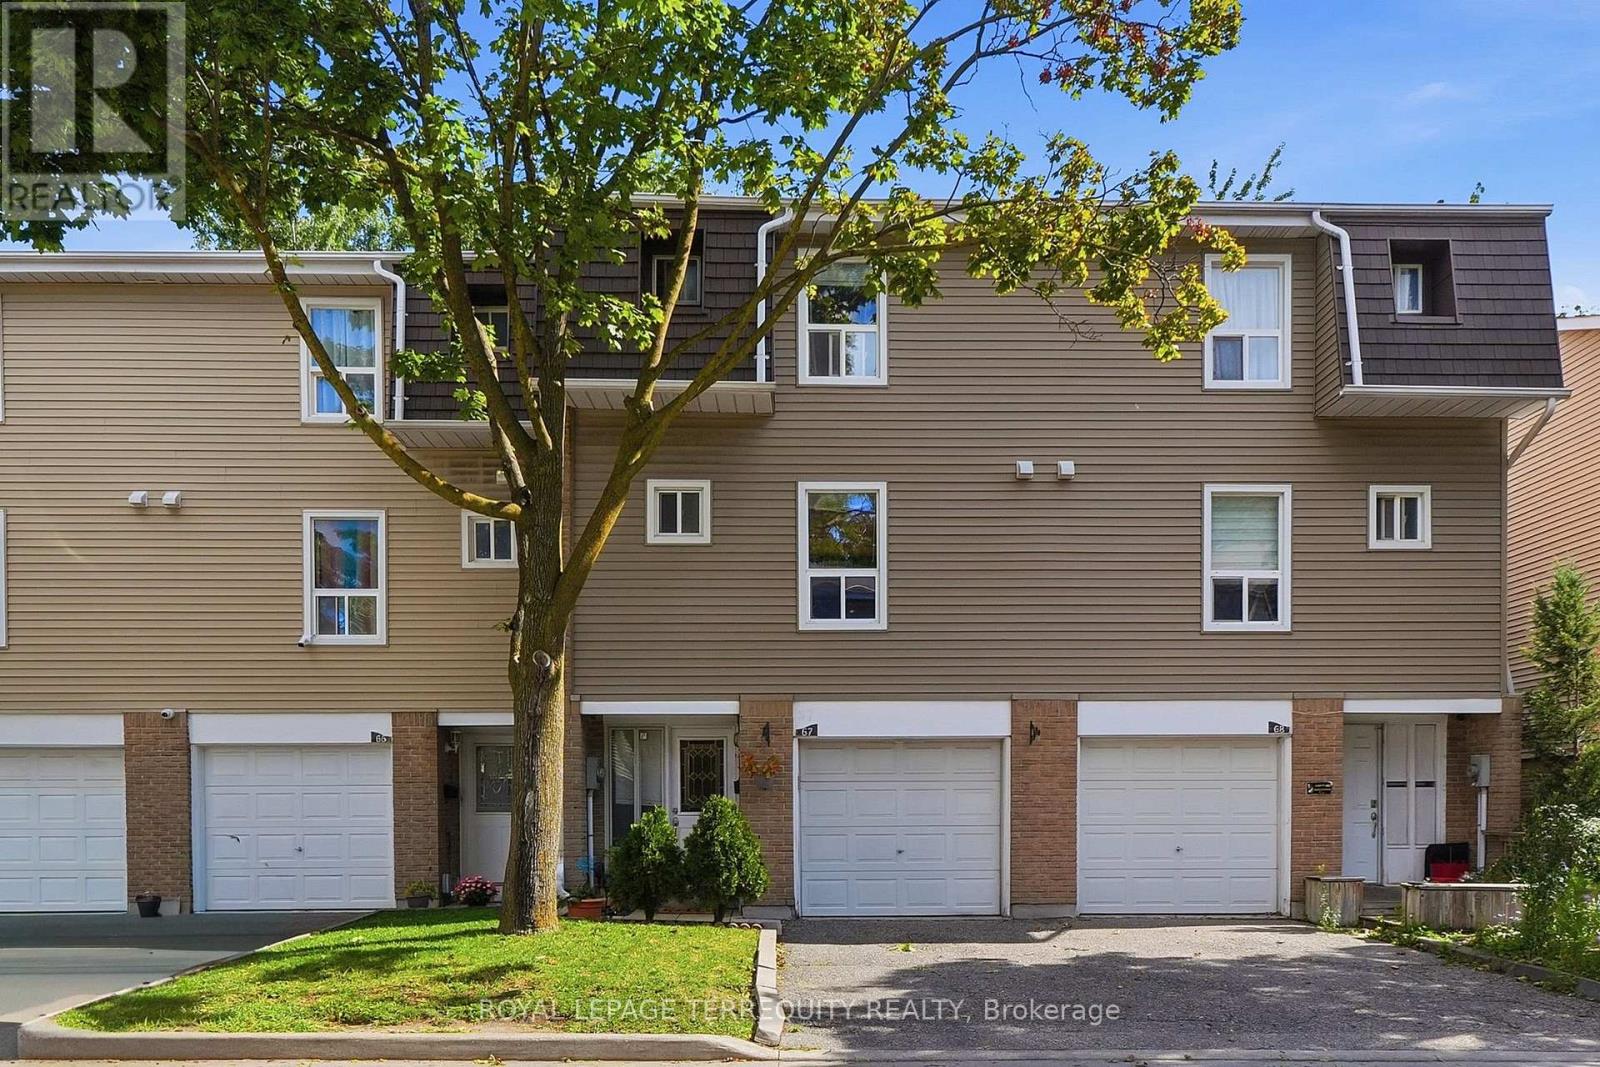
For Sale
67 ENMOUNT DRIVE
Brampton (Southgate), Ontario L6T4C9
$549,000
3 Beds · 2 Baths · 2 Parking · Single Family
Updated 2026-08-27 17:01:59+00
Status
For Sale
Bedrooms
3
Bathrooms
2
Interior Size
1000 - 1199 sqft
Parking
2
MLS®
W13715028
Property Overview
Welcome to Evergreen Walk Townhomes. This residence is nestled in an established, family-oriented community and has several upgrades. Key improvements ensure long-term comfort: brand-new A/C (2026), Newer furnace (2020), a renovated bathroom, refinished stairs, and fresh paint (most of the property). The home also features well-maintained kitchen appliances (6 years old) and a newer washer/dryer set. Residents benefit from community amenities, including an outdoor pool, playground, and visitor parking. Ideally located within walking distance to Eastbourne and Earnscliffe Parks and providing rapid access to major highways. (id:67197)
Key Facts
- Price
- $549,000
- Property Type
- Single Family
- Transaction Type
- For sale
- Bedrooms
- 3
- Bathrooms
- 2
- Parking
- 2
- MLS® Number
- W13715028
- Interior Size
- 1000 - 1199 sqft
- Ownership Type
- Condominium/Strata
Location
67 ENMOUNT DRIVE, Brampton (Southgate), Ontario L6T4C9
Open MapRooms
| Room | Level | Dimensions |
|---|---|---|
| Living room | Second level | 5.16 m x 4.33 m |
| Kitchen | Second level | 4.37 m x 3.07 m |
| Primary Bedroom | Third level | 3.66 m x 3.02 m |
| Bedroom 2 | Third level | 3.81 m x 2.39 m |
| Bedroom 3 | Third level | 2.95 m x 2.67 m |
| Recreational, Games room | Ground level | 3.53 m x 2.87 m |
| Laundry room | Ground level | 2.36 m x 1.96 m |
Building Details
- Building Type
- Row / Townhouse
- Bedrooms Above Grade
- 3
- Bathrooms
- 2
- Basement
- None
- Cooling
- Central air conditioning
- Exterior Finish
- Brick, Vinyl siding
- Fireplace
- No
- Heating Fuel
- Natural gas
- Heating
- Forced air
- Interior Size
- 1000 - 1199 sqft
- Stories
- 2
Land Details
- Acreage
- No
- Amenities Nearby
- Park
Property Features
- In suite Laundry
- Park
- Water Heater
Ownership Information
- Ownership Type
- Condominium/Strata
Maintenance Information
- Maintenance Fee
- 497.36
- Maintenance Fee Type
- Water, Common Area Maintenance, Insurance
- Payment Unit
- Monthly
Agent / Brokerage Contact
Listing Representation
ROYAL LEPAGE TERREQUITY REALTY
View REALTOR.ca sourceListing Agent
GHASSAN AZAR
Broker
Listing Office
ROYAL LEPAGE TERREQUITY REALTY
Book a Showing
Send a note from this page and we will reply about this property.