For Rent
67 ELVASTON DRIVE
Toronto (Victoria Village), Ontario M4A1N5
Contact for pricing
3 Beds · 2 Baths · 4 Parking · Single Family
Updated 2026-09-03 04:54:01+00
Status
For Rent
Bedrooms
3
Bathrooms
2
Interior Size
1100 - 1500 sqft
Parking
4
MLS®
C13739460
Property Overview
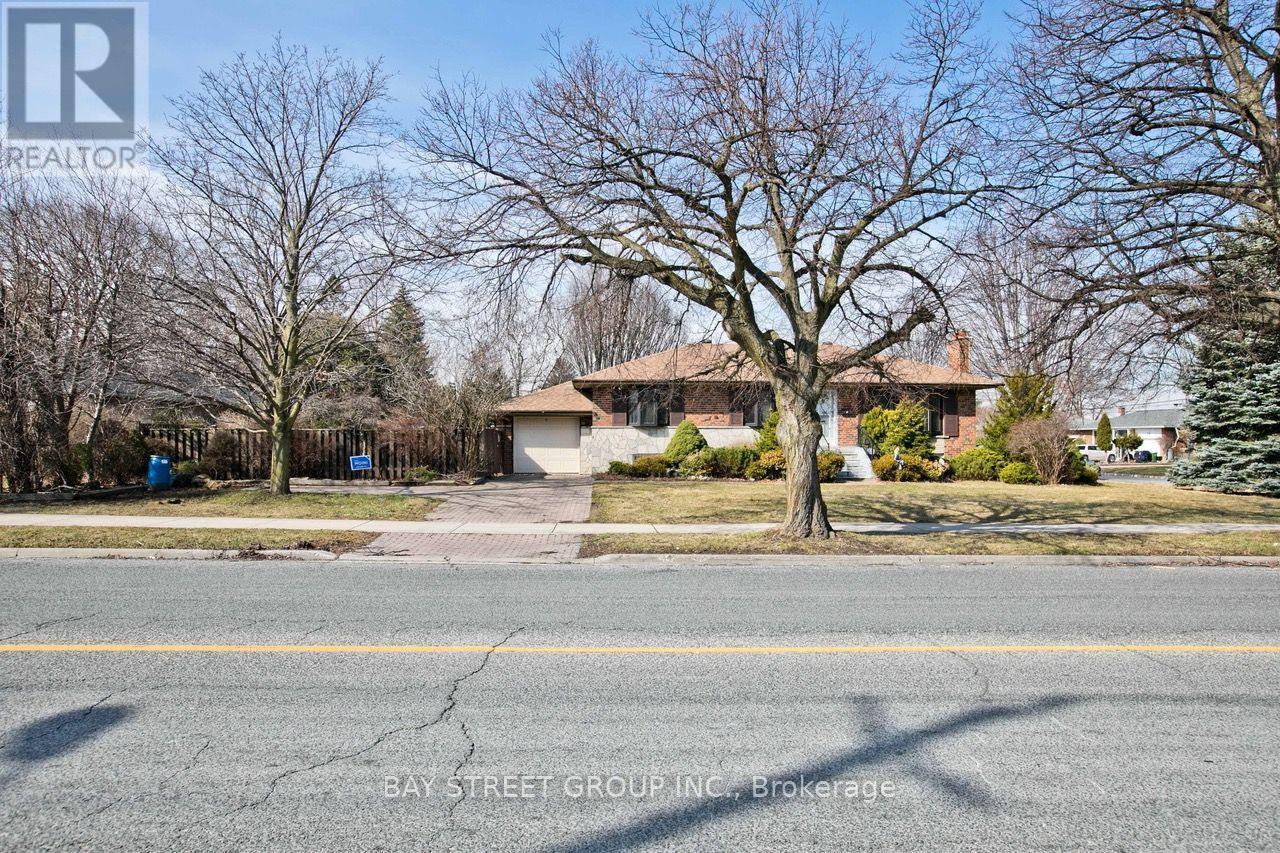
Charming Victoria Village Bungalow On A Rare Corner Lot Just Steps To Transit & Upcoming LRT Sloane Station! This Spacious, Beautifully Expanded Home Features A Thoughtful Layout With Large Principal Rooms. Nestled Next To A Lush Conservation Area. Walk To Parks, Tennis Courts, And The Community Library. A Rare Gem In A Sought-After, Established Neighbourhood! (id:67197)
Key Facts
- Price
- Contact for pricing
- Property Type
- Single Family
- Transaction Type
- For rent
- Bedrooms
- 3
- Bathrooms
- 2
- Parking
- 4
- MLS® Number
- C13739460
- Interior Size
- 1100 - 1500 sqft
- Ownership Type
- Freehold
Location
67 ELVASTON DRIVE, Toronto (Victoria Village), Ontario M4A1N5
Open MapRooms
| Room | Level | Dimensions |
|---|---|---|
| Recreational, Games room | Basement | 9.45 m x 3.66 m |
| Other | Basement | 7.37 m x 3.89 m |
| Utility room | Basement | 7.44 m x 3.66 m |
| Living room | Main level | 4.75 m x 4.27 m |
| Dining room | Main level | 2.95 m x 2.69 m |
| Kitchen | Main level | 3.56 m x 3.05 m |
| Primary Bedroom | Main level | 3.96 m x 3.58 m |
| Bedroom 2 | Main level | 3.58 m x 3.3 m |
| Bedroom 3 | Main level | 3.05 m x 2.97 m |
Building Details
- Building Type
- House
- Architectural Style
- Bungalow
- Construction Style
- Detached
- Bedrooms Above Grade
- 3
- Bathrooms
- 2
- Basement
- N/A (Partially finished)
- Basement Development
- Partially finished
- Cooling
- Central air conditioning
- Exterior Finish
- Brick
- Fireplace
- Yes
- Foundation
- Unknown
- Heating Fuel
- Natural gas
- Heating
- Forced air
- Interior Size
- 1100 - 1500 sqft
- Stories
- 1
- Water
- Municipal water
Land Details
- Size Frontage
- 60 ft
- Size Depth
- 125 ft
- Acreage
- No
- Sewer
- Sanitary sewer
Ownership Information
- Ownership Type
- Freehold
- Lease
- 3700.00
Parking & Utilities
Utilities
- Cable - Available
- Electricity - Available
- Sewer - Available
Agent / Brokerage Contact
Listing Representation
BAY STREET GROUP INC.
View REALTOR.ca sourceListing Agent
DAVID WEI
Salesperson
STEVEN GUO
Salesperson
Listing Office
BAY STREET GROUP INC.
Book a Showing
Send a note from this page and we will reply about this property.