For Sale
67 EAST STREET E
Collingwood, Ontario L9Y3W7
$629,999
2 Beds · 2 Baths · 4 Parking · Single Family
Updated 2026-09-09 14:29:03+00
Status
For Sale
Bedrooms
2
Bathrooms
2
Interior Size
1100 - 1500 sqft
Parking
4
MLS®
S13759122
Property Overview
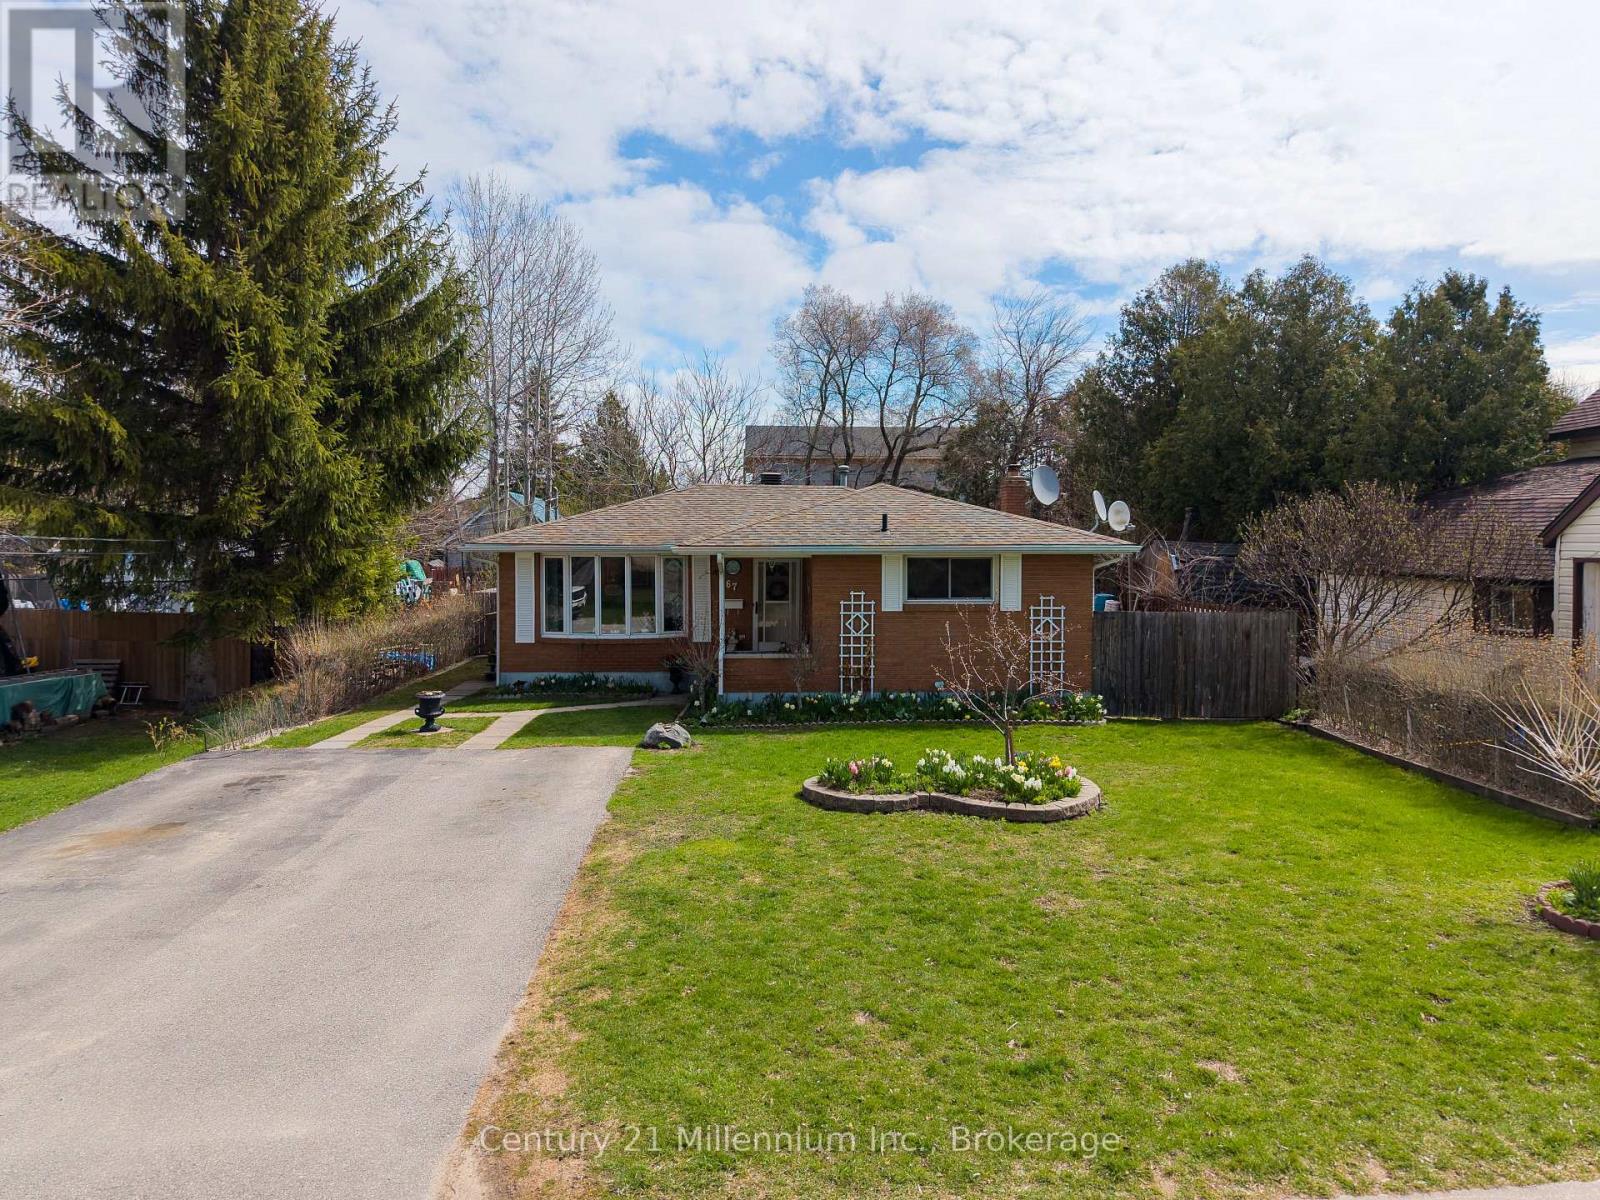
Welcome to 67 East Collingwood - a solid all-brick bungalow offering comfort, versatility, and excellent investment potential. This well-maintained home features a bright eat-in kitchen, two spacious bedrooms, and two full bathrooms, making it ideal for families, downsizers, or first-time buyers. The fully fenced yard provides a private outdoor space perfect for children, pets, or entertaining. Ideally there are 2 out buildings for storage or hobbyists, and a large plot for a vegetable garden. Downstairs, you'll find a self-contained basement apartment with a separate entrance-an excellent opportunity for in-law living or generating rental income. Located in a desirable Collingwood neighbourhood close to amenities, schools, and recreational opportunities, this property is a smart addition to any real estate portfolio or a wonderful place to call home. (id:67197)
Key Facts
- Price
- $629,999
- Property Type
- Single Family
- Transaction Type
- For sale
- Bedrooms
- 2
- Bathrooms
- 2
- Parking
- 4
- MLS® Number
- S13759122
- Interior Size
- 1100 - 1500 sqft
- Ownership Type
- Freehold
Location
67 EAST STREET E, Collingwood, Ontario L9Y3W7
Open MapRooms
| Room | Level | Dimensions |
|---|---|---|
| Other | Lower level | 1.56 m x 1.06 m |
| Kitchen | Lower level | 3.65 m x 2.96 m |
| Recreational, Games room | Lower level | 10.07 m x 3.38 m |
| Bathroom | Lower level | 2.18 m x 1.44 m |
| Utility room | Lower level | 5.32 m x 2.23 m |
| Living room | Main level | 5.79 m x 3.47 m |
| Kitchen | Main level | 265 m x 3.44 m |
| Primary Bedroom | Main level | 4.34 m x 3.12 m |
| Bedroom 2 | Main level | 2.69 m x 3.85 m |
| Bathroom | Main level | 4.94 m x 2.35 m |
| Dining room | Main level | 2.71 m x 4.25 m |
Building Details
- Building Type
- House
- Architectural Style
- Raised bungalow
- Construction Style
- Detached
- Bedrooms Above Grade
- 2
- Bathrooms
- 2
- Basement
- N/A (Partially finished)
- Basement Development
- Partially finished
- Cooling
- Central air conditioning
- Exterior Finish
- Brick
- Fireplace
- No
- Foundation
- Block
- Heating Fuel
- Natural gas
- Heating
- Forced air
- Interior Size
- 1100 - 1500 sqft
- Stories
- 1
- Water
- Municipal water
Land Details
- Size Frontage
- 57 ft
- Size Depth
- 113 ft ,7 in
- Acreage
- No
- Sewer
- Sanitary sewer
- Amenities Nearby
- Public Transit, Hospital
Property Features
- Flat site
- In-Law Suite
- Public Transit
- Hospital
- Deck
- Porch
- Shed
- Workshop
Ownership Information
- Ownership Type
- Freehold
Agent / Brokerage Contact
Listing Representation
Century 21 Millennium Inc.
View REALTOR.ca sourceListing Agent
DANA CALDER
Broker
SARAH SWACKHAMMER
Salesperson
Listing Office
Century 21 Millennium Inc.
Century 21 Millennium Inc.
Book a Showing
Send a note from this page and we will reply about this property.