For Sale
67 CHANTILLY CRESCENT
Richmond Hill (Westbrook), Ontario L4C0K1
$2,549,000
8 Beds · 5 Baths · 6 Parking · Single Family
Updated 2026-09-16 14:34:48+00
Status
For Sale
Bedrooms
8
Bathrooms
5
Interior Size
3500 - 5000 sqft
Parking
6
MLS®
N13790308
Property Overview
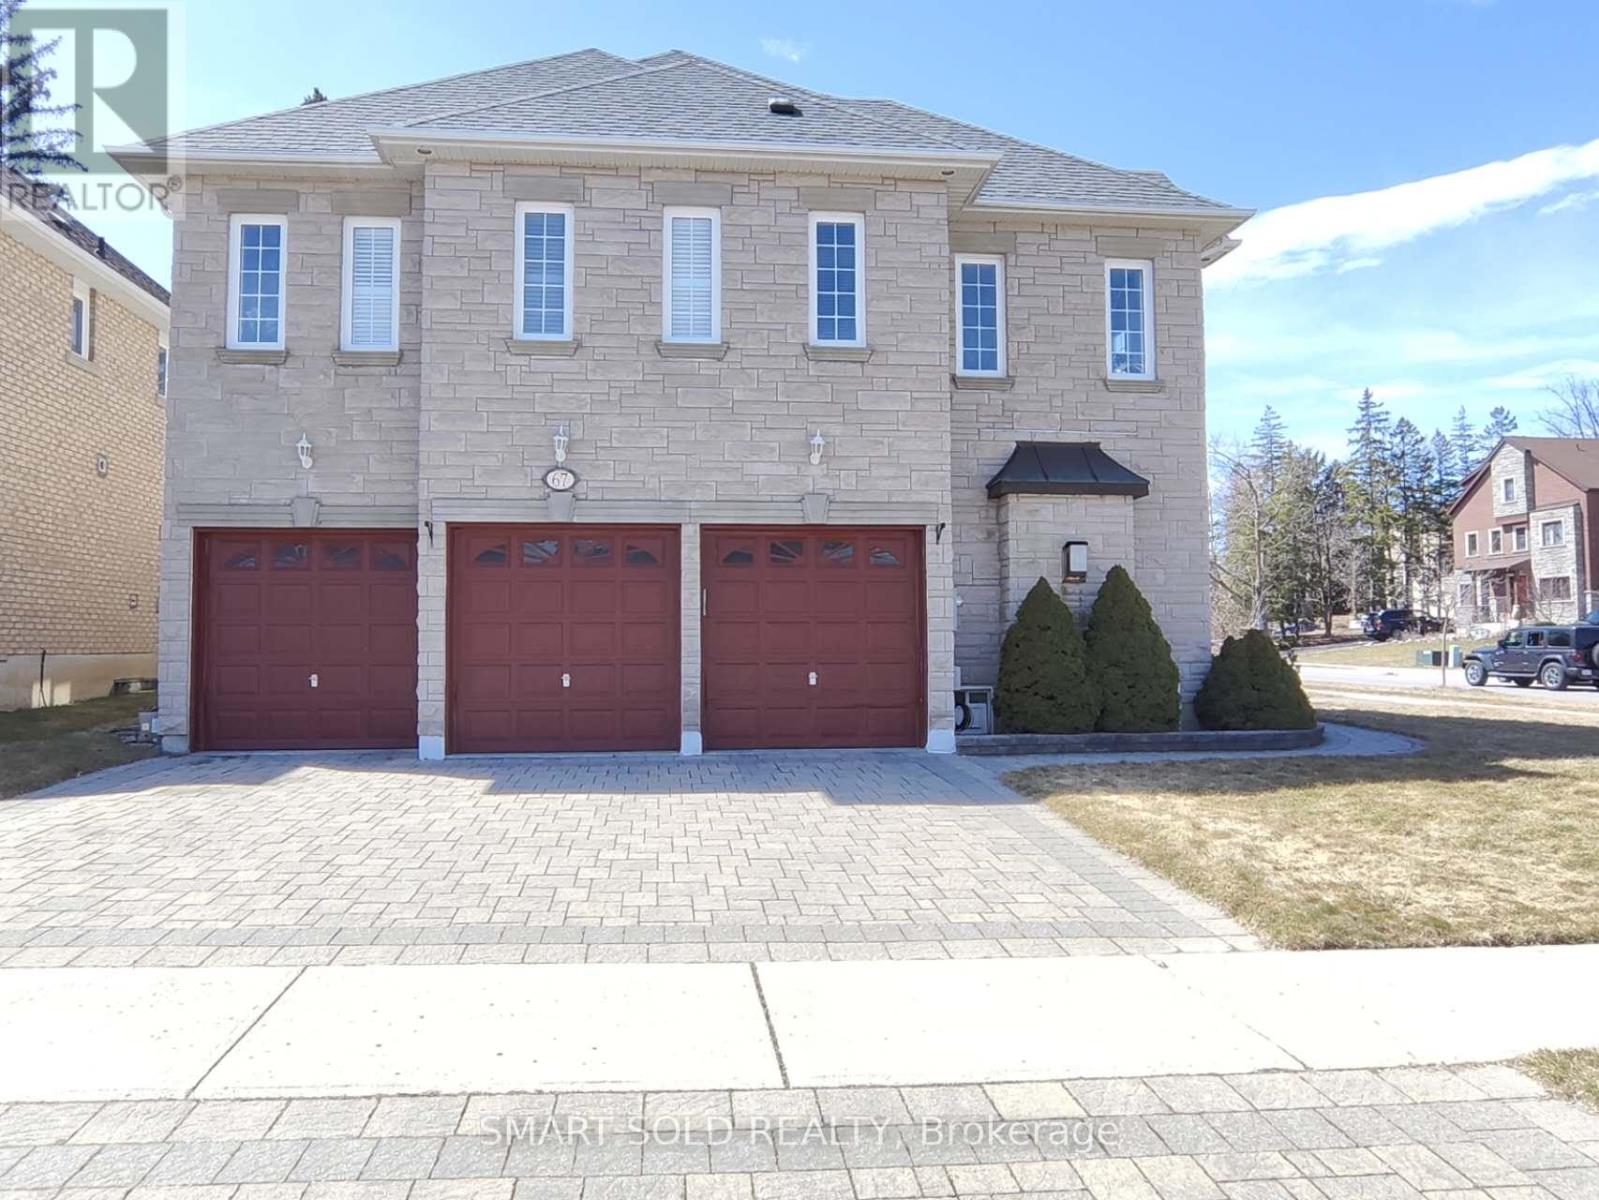
Not just a house of stones and beams, but a lucky home with dreams. Rare Opportunity in the Prestigious Westbrook Community with top schools and a friendly neighbourhood. Premium corner irregular lot with deep length and plenty of windows and sunlight, approx. 4200 sq ft. above ground, over $100k spent on upgrades. 3-car garage with Interlock Driveway and Walkway, Stone Exterior. 5 spacious bedrooms and open-to-below hallway leading to magnificent 18ft main entrance. Mouldings, California shutters, real-wood cabinets plus formal living and dining rooms both with double French doors, which can be converted to elder-friendly bedrooms on the main floor. Finished basement with 3 bedrooms, 3 pieces bathroom and Sauna. Private yard with iron fence and new Interlock Patio. All hardwood floors on the main and second floors. (id:67197)
Key Facts
- Price
- $2,549,000
- Property Type
- Single Family
- Transaction Type
- For sale
- Bedrooms
- 8
- Bathrooms
- 5
- Parking
- 6
- MLS® Number
- N13790308
- Interior Size
- 3500 - 5000 sqft
- Ownership Type
- Freehold
Location
67 CHANTILLY CRESCENT, Richmond Hill (Westbrook), Ontario L4C0K1
Open MapRooms
| Room | Level | Dimensions |
|---|---|---|
| Bedroom | Second level | 6.46 m x 5.5 m |
| Bedroom 2 | Second level | 6.59 m x 4.6 m |
| Bedroom 3 | Second level | 5.54 m x 3.97 m |
| Bedroom 4 | Second level | 5.3 m x 3.43 m |
| Bedroom 5 | Second level | 5.37 m x 3.39 m |
| Recreational, Games room | Basement | 7.1 m x 3.8 m |
| Bedroom | Basement | 5.22 m x 5.05 m |
| Living room | Main level | 5.56 m x 3.43 m |
| Dining room | Main level | 5.55 m x 3.41 m |
| Kitchen | Main level | 7.9 m x 3.84 m |
| Family room | Main level | 6.24 m x 4.43 m |
| Office | Main level | 3.84 m x 3.12 m |
Building Details
- Building Type
- House
- Construction Style
- Detached
- Bedrooms Above Grade
- 5
- Bedrooms Below Grade
- 3
- Bathrooms
- 5
- Basement
- N/A (Finished)
- Basement Development
- Finished
- Cooling
- Central air conditioning
- Exterior Finish
- Stone, Brick
- Fireplace
- Yes
- Fireplaces
- 2
- Foundation
- Unknown
- Heating Fuel
- Natural gas
- Heating
- Forced air
- Interior Size
- 3500 - 5000 sqft
- Stories
- 2
- Water
- Municipal water
Land Details
- Size Frontage
- 56 ft ,9 in
- Size Depth
- 92 ft ,2 in
- Acreage
- No
- Sewer
- Sanitary sewer
Property Features
- Irregular lot size
- Carpet Free
- Sauna
- Water Heater
Ownership Information
- Ownership Type
- Freehold
Agent / Brokerage Contact
Listing Representation
SMART SOLD REALTY
View REALTOR.ca sourceListing Agent
LIU TONG DING
Salesperson
Listing Office
SMART SOLD REALTY
Book a Showing
Send a note from this page and we will reply about this property.