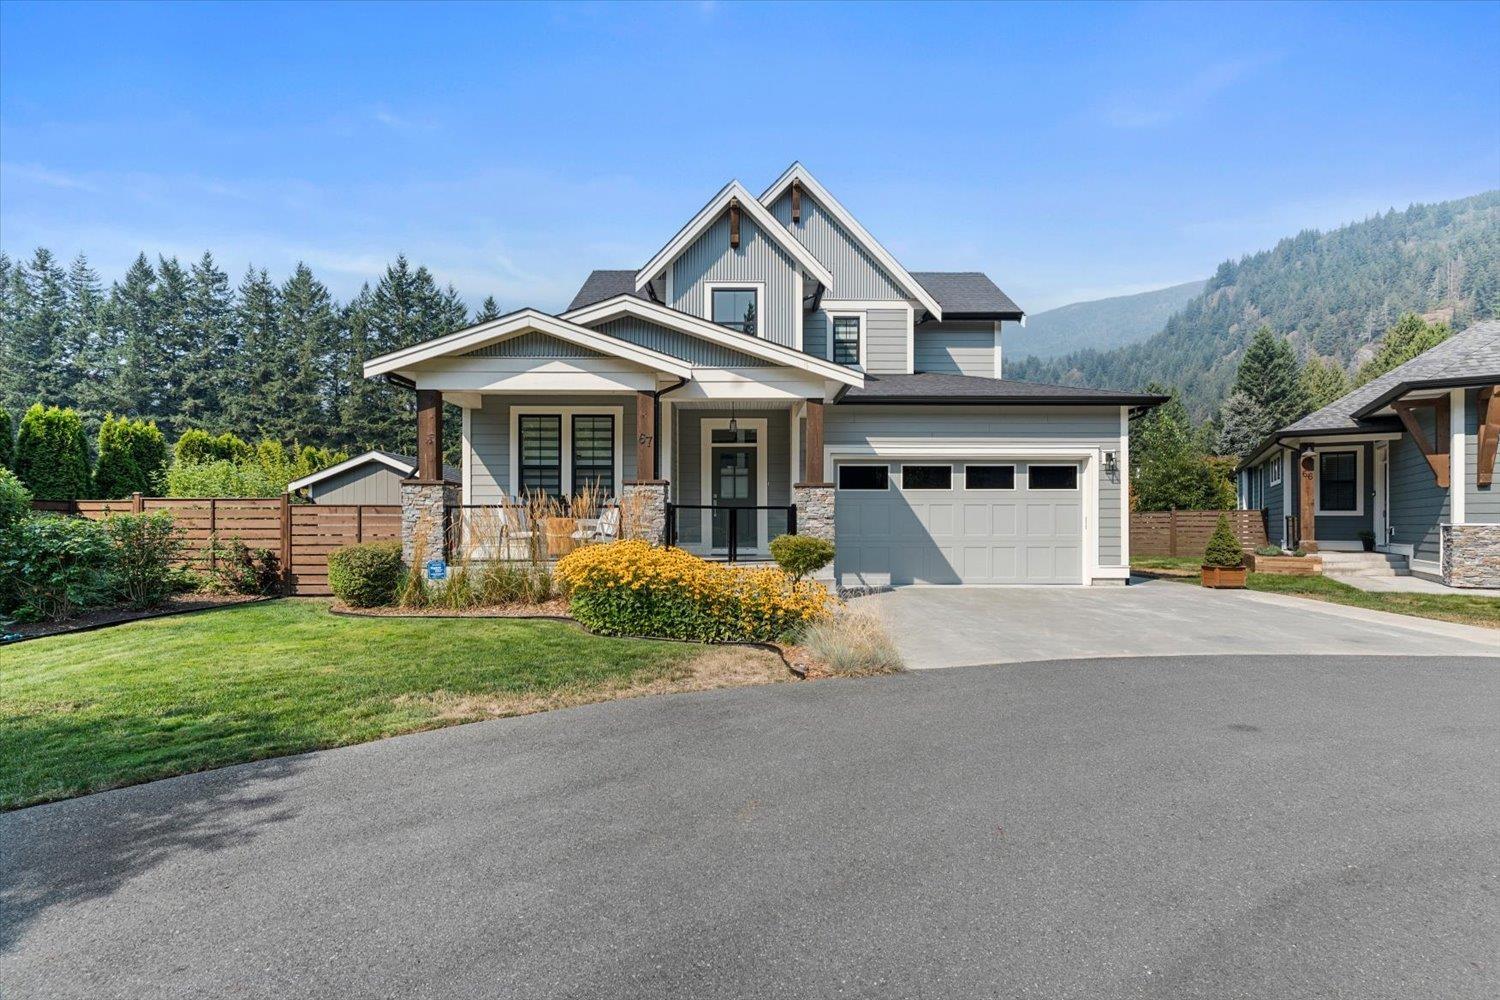
For Sale
67 1885 COLUMBIA VALLEY ROAD|Cultus Lake South
Lindell Beach, British Columbia V2R1J8
$1,098,800
3 Beds · 3 Baths · Single Family
Updated 2026-08-28 20:11:06+00
Status
For Sale
Bedrooms
3
Bathrooms
3
Interior Size
1900 sqft
MLS®
R3159176
Property Overview
Welcome to Aquadel Crossing, a sought-after gated community just mins from Cultus Lake! This beautifully maintained home features a bright, spacious open-concept layout w/ vaulted ceilings, large windows, quality finishings, S/S appliances & plenty of cabinetry. Set in a fantastic location w/ no neighbours to one side or behind, offering added privacy & incredible 360° mountain views! Thoughtful upgrades include a widened driveway w/ parking for 3 + double garage, custom-built shed/workshop designed to match the home, professional non-slip epoxy garage floor, Lutron lighting, central A/C, central vac, irrigation & N/G BBQ hookup. Heated & A/C storage crawl space! Outside offers a covered patio & fully fenced yard. Enjoy the clubhouse, pool, hot tub, pickleball, putting green & playground! * PREC - Personal Real Estate Corporation (id:67197)
Key Facts
- Price
- $1,098,800
- Property Type
- Single Family
- Transaction Type
- For sale
- Bedrooms
- 3
- Bathrooms
- 3
- MLS® Number
- R3159176
- Interior Size
- 1900 sqft
- Year Built
- 2020
- Ownership Type
- Unknown
Location
67 1885 COLUMBIA VALLEY ROAD|Cultus Lake South, Lindell Beach, British Columbia V2R1J8
Open MapRooms
| Room | Level | Dimensions |
|---|---|---|
| Loft | Above | 9 ft ,11 in x 10 ft ,9 in |
| Bedroom 2 | Above | 10 ft ,7 in x 15 ft ,2 in |
| Bedroom 3 | Above | 9 ft ,9 in x 13 ft ,5 in |
| Foyer | Main level | 7 ft ,11 in x 11 ft ,5 in |
| Den | Main level | 10 ft ,7 in x 13 ft ,6 in |
| Kitchen | Main level | 15 ft ,2 in x 14 ft ,2 in |
| Dining room | Main level | 12 ft ,11 in x 12 ft ,5 in |
| Living room | Main level | 13 ft ,10 in x 16 ft ,10 in |
| Primary Bedroom | Main level | 13 ft ,8 in x 19 ft ,9 in |
| Other | Main level | 8 ft ,6 in x 5 ft ,7 in |
| Laundry room | Main level | 6 ft ,11 in x 5 ft ,7 in |
Building Details
- Building Type
- House
- Construction Style
- Detached
- Bathrooms
- 3
- Basement
- Crawl space
- Cooling
- Central air conditioning
- Fireplace
- Yes
- Fireplaces
- 1
- Heating Fuel
- Natural gas
- Heating
- Forced air
- Interior Size
- 1900 sqft
- Stories
- 2
- Year Built
- 2020
Land Details
- Size Total
- 5190 sqft
- Size Frontage
- 62 ft
- Acreage
- No
Property Features
- Outdoor pool
- Clubhouse
Ownership Information
- Ownership Type
- Unknown
Parking & Utilities
Parking
- Parking - 2 spaces
Agent / Brokerage Contact
Listing Representation
RE/MAX Nyda Realty Inc.
View REALTOR.ca sourceListing Agent
Brad Latham
Personal Real Estate Corporation - Latham Team
Juan Silva
Latham Team
Listing Office
RE/MAX Nyda Realty Inc.
Book a Showing
Send a note from this page and we will reply about this property.