For Rent
669 Park
Windsor, Ontario N9A5V7
Contact for pricing
2 Beds · 1 Bath · Single Family
Updated 2026-09-18 17:44:08+00
Status
For Rent
Bedrooms
2
Bathrooms
1
MLS®
26022435
Property Overview
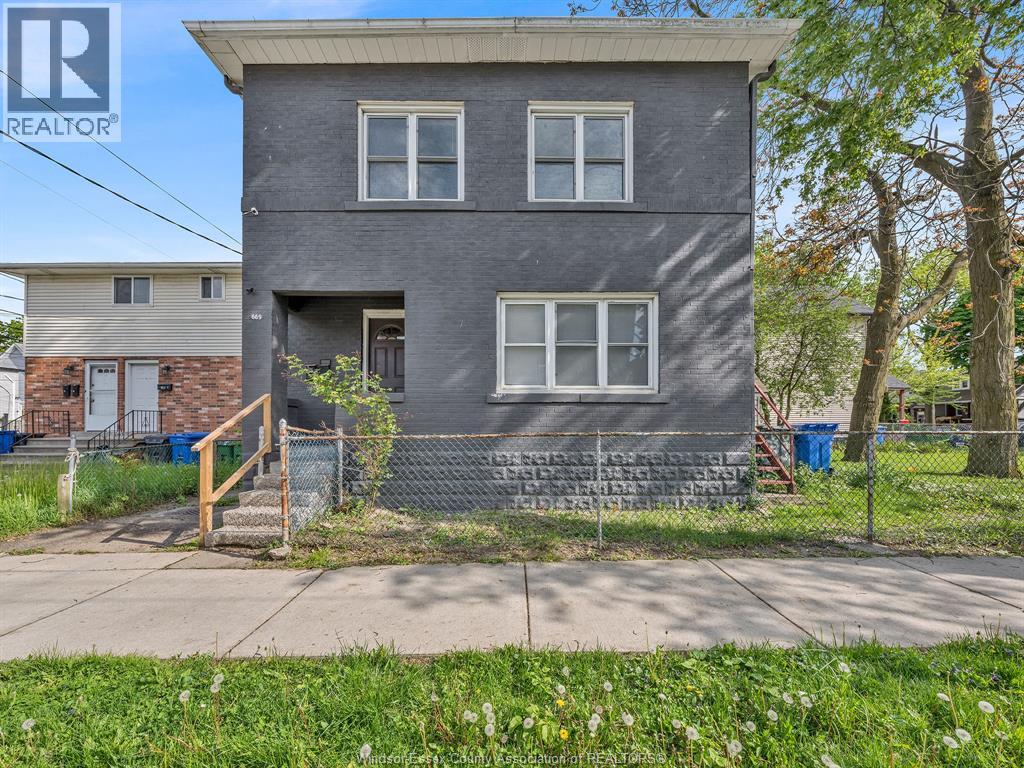
Highly affordable and functional *ALL inclusive* 2 bedroom 1 bathroom upper unit in the heart of Windsor. Just a block away from Riverside Dr, perfect location for walks and to enjoy the scenic views of the Detroit river. This unit features dual entry (front side entry + side stairs entry). Through the front entrance, there is a common landing area between the main floor and the upper unit. Up the stairs you have your door for separation, stepping through you are greeted by a living area connected to a galley style kitchen, laminate flooring throughout, full 4 pc bathroom, in suite laundry, 2 bedrooms each equipped with their own closet, the primary features a large den or you could use it as a large walk in closet, truly a unique feature for this price point. The side of the home features another private entry way. The yard is shared between both tenants for their own use. Street parking. The home features a boiler system for heating, window A/C units for cooling. Close to all amenities, shopping, restaurants, St. Clair Riverside Campus, the University of Windsor and entertainment minutes away. Truly a unique opportunity to lease something this accessible to the downtown core while still being just on the outskirts. A credit check, proof of employment, references, application is required. This one will not last long. Please send an inquiry to the listing agent for a private viewing and/or for additional information. (id:67197)
Key Facts
- Price
- Contact for pricing
- Property Type
- Single Family
- Transaction Type
- For rent
- Bedrooms
- 2
- Bathrooms
- 1
- MLS® Number
- 26022435
- Ownership Type
- Freehold
Location
669 Park, Windsor, Ontario N9A5V7
Open MapRooms
| Room | Level | Dimensions |
|---|---|---|
| 4pc Bathroom | Second level | Measurements not available |
| Laundry room | Second level | Measurements not available |
| Kitchen | Second level | Measurements not available |
| Living room/Dining room | Second level | Measurements not available |
| Primary Bedroom | Second level | Measurements not available |
| Bedroom | Second level | Measurements not available |
Building Details
- Building Type
- House
- Construction Style
- Detached
- Bedrooms Above Grade
- 2
- Bedrooms Below Grade
- 0
- Bathrooms
- 1
- Exterior Finish
- Brick
- Fireplace
- No
- Foundation
- Block
- Heating Fuel
- Natural gas
- Heating
- Boiler
- Stories
- 2
Land Details
- Acreage
- No
Property Features
- No Driveway
Ownership Information
- Ownership Type
- Freehold
- Lease
- 1400.00
Agent / Brokerage Contact
Listing Representation
JUMP REALTY INC.
View REALTOR.ca sourceListing Agent
MAURIZIO MANTOVAN
Salesperson
Listing Office
JUMP REALTY INC.
Book a Showing
Send a note from this page and we will reply about this property.