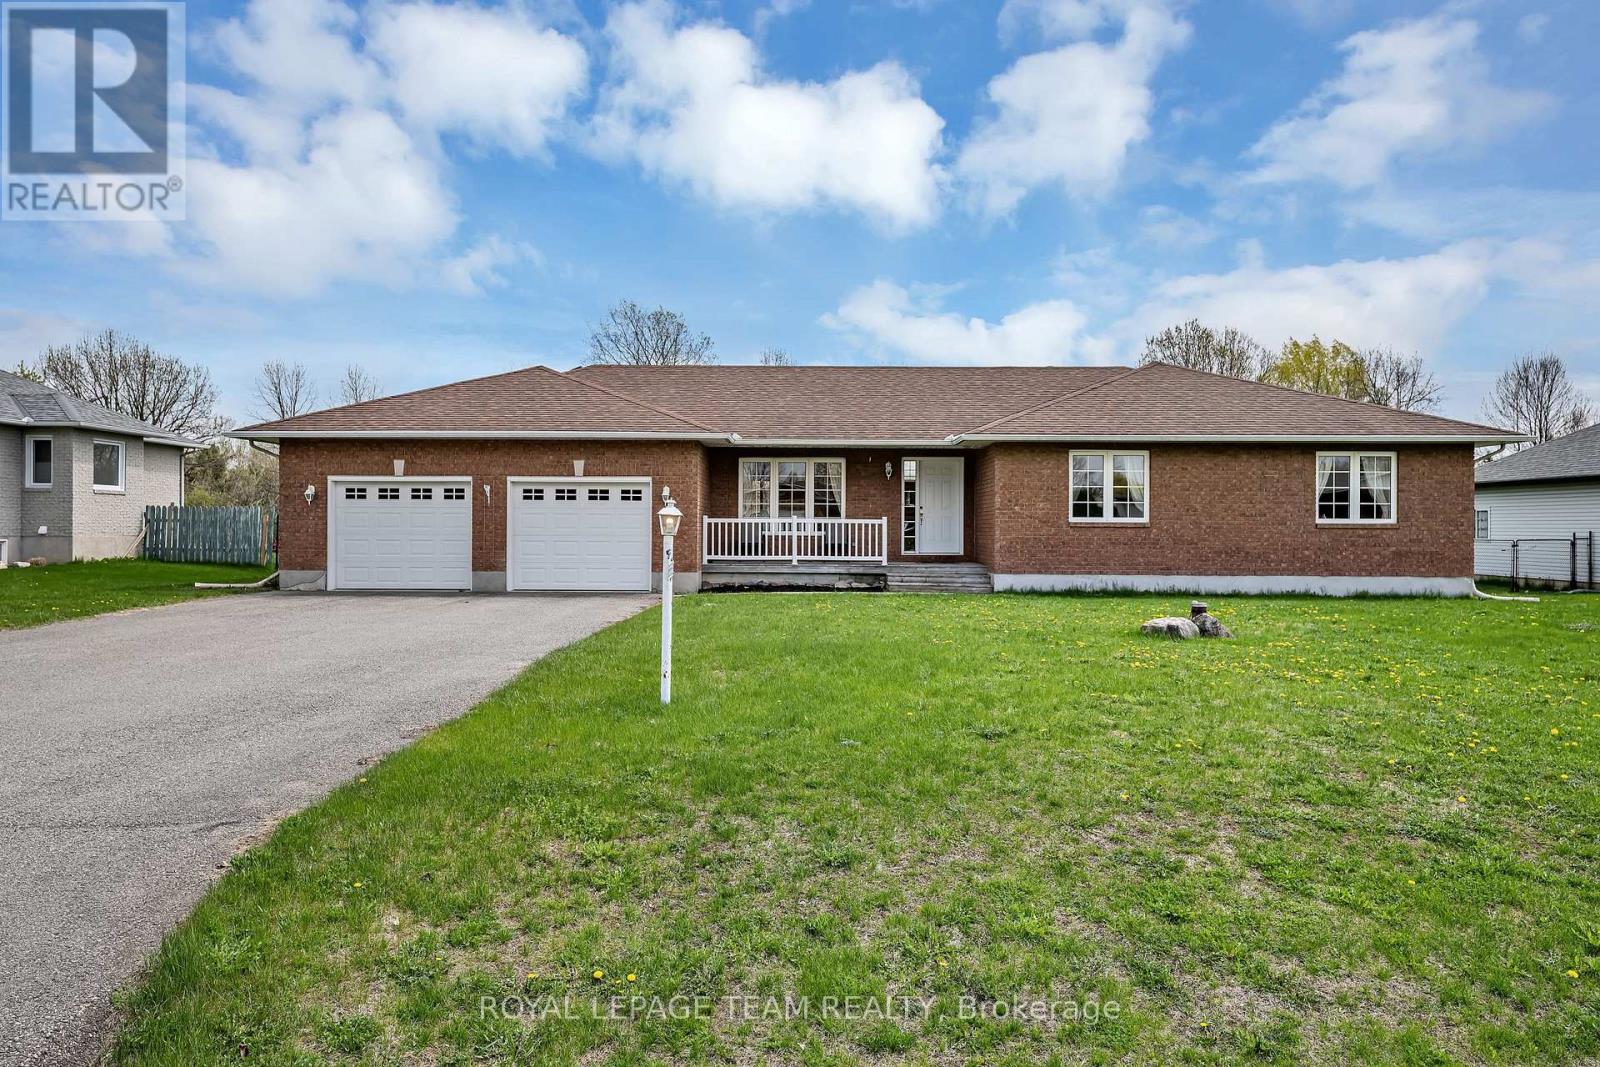
For Sale
6668 TOMMARY DRIVE
Ottawa, Ontario K4P1G8
$819,900
3 Beds · 3 Baths · 6 Parking · Single Family
Updated 2026-09-22 01:52:37+00
Status
For Sale
Bedrooms
3
Bathrooms
3
Interior Size
2000 - 2500 sqft
Parking
6
MLS®
X13698576
Property Overview
Welcome to this beautifully maintained bungalow in the sought-after community of Greely, situated on a private 0.49 acre lot backing directly onto Stanley Park with no rear neighbours. This spacious 3 bedroom, 2.5 bathroom home features a functional layout with a large eat-in kitchen with pantry, separate dining area with hardwood flooring, and a bright living room with hardwood floors, vaulted ceiling, and cozy gas fireplace. The primary bedroom offers a walk-in closet and 4 piece ensuite with soaker tub. Additional highlights include main floor laundry/mudroom, oversized unfinished basement with excellent future potential, roof shingles replaced in 2014, and air conditioner replaced in 2025. Located in a quiet family-oriented neighbourhood close to parks, schools, and amenities, this is a fantastic opportunity to enjoy peaceful bungalow living in Greely. (id:67197)
Key Facts
- Price
- $819,900
- Property Type
- Single Family
- Transaction Type
- For sale
- Bedrooms
- 3
- Bathrooms
- 3
- Parking
- 6
- MLS® Number
- X13698576
- Interior Size
- 2000 - 2500 sqft
- Ownership Type
- Freehold
Location
6668 TOMMARY DRIVE, Ottawa, Ontario K4P1G8
Open MapRooms
| Room | Level | Dimensions |
|---|---|---|
| Bathroom | Main level | 3.3 m x 2.62 m |
| Mud room | Main level | 2.59 m x 2.72 m |
| Dining room | Main level | 3.61 m x 3.4 m |
| Kitchen | Main level | 4.23 m x 3.99 m |
| Bathroom | Main level | 2.59 m x 1.16 m |
| Bedroom 3 | Main level | 3.91 m x 3.84 m |
| Bathroom | Main level | 2.66 m x 2.04 m |
| Primary Bedroom | Main level | 3.9 m x 4.56 m |
| Bedroom 2 | Main level | 3.83 m x 3.84 m |
| Foyer | Main level | 2.48 m x 1.36 m |
| Living room | Main level | 4.45 m x 5.74 m |
| Eating area | Main level | 3.38 m x 4.56 m |
Building Details
- Building Type
- House
- Architectural Style
- Bungalow
- Construction Style
- Detached
- Bedrooms Above Grade
- 3
- Bathrooms
- 3
- Basement
- Full (Unfinished)
- Basement Development
- Unfinished
- Cooling
- Central air conditioning
- Exterior Finish
- Brick, Vinyl siding
- Fireplace
- Yes
- Fireplaces
- 1
- Foundation
- Poured Concrete
- Heating Fuel
- Natural gas
- Heating
- Forced air
- Interior Size
- 2000 - 2500 sqft
- Stories
- 1
- Water
- Drilled Well
Land Details
- Size Frontage
- 100 ft ,1 in
- Size Depth
- 211 ft ,6 in
- Acreage
- No
- Sewer
- Septic System
- Amenities Nearby
- Schools, Park, Golf Nearby
Property Features
- Schools
- Park
- Golf Nearby
- Water Heater
- Deck
Ownership Information
- Ownership Type
- Freehold
Agent / Brokerage Contact
Listing Representation
ROYAL LEPAGE TEAM REALTY
View REALTOR.ca sourceListing Agent
Scott Arial
Broker
Listing Office
ROYAL LEPAGE TEAM REALTY
Book a Showing
Send a note from this page and we will reply about this property.