For Sale
6667 WILTSHIRE STREET|Sardis West Vedder
Chilliwack, British Columbia V2R1P3
$899,900
4 Beds · 3 Baths · Single Family
Updated 2026-09-13 13:35:40+00
Status
For Sale
Bedrooms
4
Bathrooms
3
Interior Size
2215 sqft
MLS®
R3158707
Property Overview
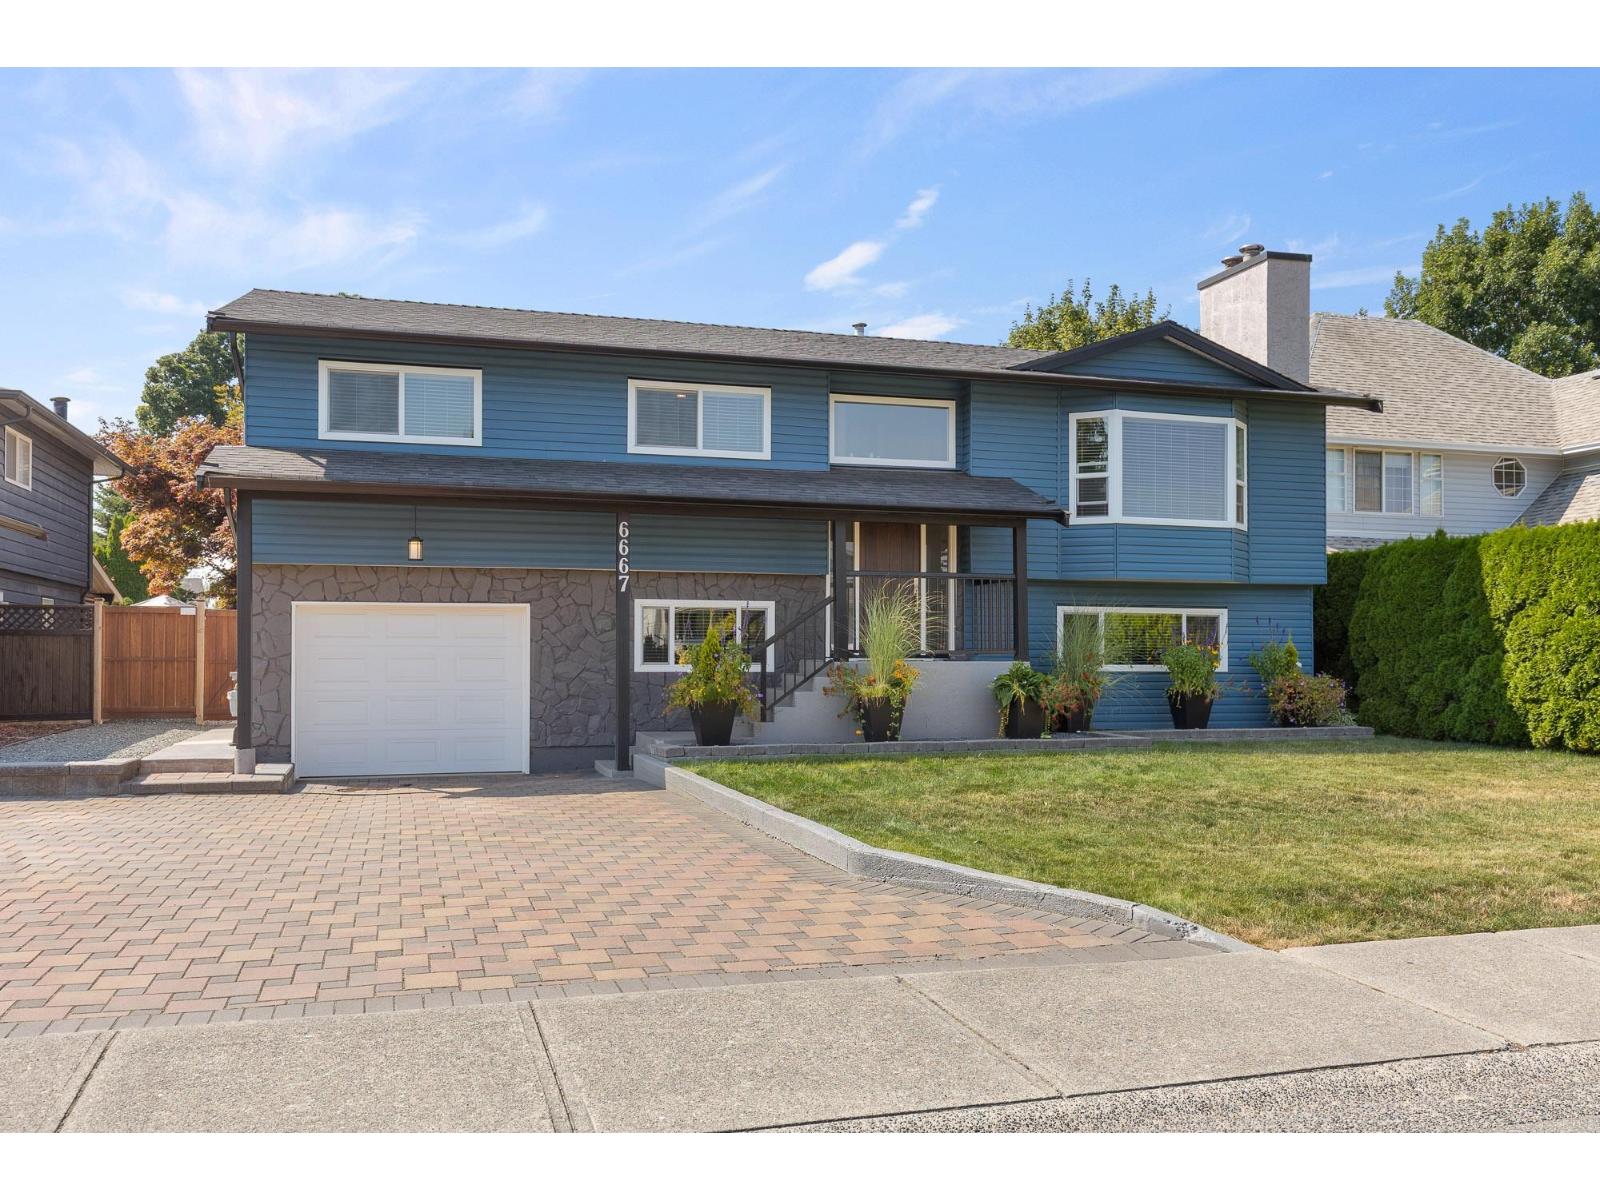
CHARMING SARDIS HOME ON A BEAUTIFUL 63' x 124' LOT! Offering 2,215 sq. ft. of living space, this inviting 4 bedroom family home is filled with warmth & character. The spacious living room features a cozy wood-burning fireplace, while the functional layout offers generous room sizes and plenty of natural light throughout. Step outside to a private backyard that BACKS ONTO OPEN FIELDS, creating a peaceful setting with added privacy and beautiful views. Updates over the years include a newer roof, vinyl windows & HWT. Located in an established Sardis neighbourhood close to schools, shopping, parks & recreation. A FANTASTIC property with space, privacy & endless potential to make it your own! * PREC - Personal Real Estate Corporation (id:67197)
Key Facts
- Price
- $899,900
- Property Type
- Single Family
- Transaction Type
- For sale
- Bedrooms
- 4
- Bathrooms
- 3
- MLS® Number
- R3158707
- Interior Size
- 2215 sqft
- Year Built
- 1981
- Ownership Type
- Freehold
Location
6667 WILTSHIRE STREET|Sardis West Vedder, Chilliwack, British Columbia V2R1P3
Open MapRooms
| Room | Level | Dimensions |
|---|---|---|
| Recreational, Games room | Basement | 17 ft ,5 in x 23 ft |
| Utility room | Basement | 14 ft ,2 in x 9 ft ,4 in |
| Enclosed porch | Basement | 21 ft ,1 in x 8 ft ,1 in |
| Bedroom 4 | Basement | 10 ft x 13 ft ,3 in |
| Living room | Main level | 17 ft ,9 in x 16 ft ,9 in |
| Dining room | Main level | 10 ft x 9 ft |
| Kitchen | Main level | 8 ft x 8 ft ,8 in |
| Eating area | Main level | 7 ft ,5 in x 8 ft ,8 in |
| Primary Bedroom | Main level | 11 ft ,7 in x 13 ft ,3 in |
| Bedroom 2 | Main level | 13 ft ,9 in x 10 ft ,7 in |
| Bedroom 3 | Main level | 9 ft ,2 in x 10 ft ,7 in |
| Enclosed porch | Main level | 23 ft ,5 in x 8 ft ,3 in |
Building Details
- Building Type
- House
- Architectural Style
- Split level entry
- Construction Style
- Detached
- Bathrooms
- 3
- Basement
- Full
- Fireplace
- Yes
- Fireplaces
- 1
- Heating
- Forced air
- Interior Size
- 2215 sqft
- Stories
- 2
- Year Built
- 1981
Land Details
- Size Total
- 7841 sqft
- Size Frontage
- 63 ft
- Acreage
- No
Ownership Information
- Ownership Type
- Freehold
Parking & Utilities
Parking
- Parking - 1 space
Agent / Brokerage Contact
Listing Representation
RE/MAX Nyda Realty Inc. (Vedder North)
View REALTOR.ca sourceListing Agent
Sarah Toop
PREC - Sarah Toop Real Estate Group
Listing Office
RE/MAX Nyda Realty Inc. (Vedder North)
Book a Showing
Send a note from this page and we will reply about this property.