For Sale
6667 Highway 14
Nine Mile River, Nova Scotia B2S2V7
$559,900
3 Beds · 2 Baths · Single Family
Updated 2026-08-25 03:14:00+00
Status
For Sale
Bedrooms
3
Bathrooms
2
Interior Size
2118 sqft
MLS®
202621251
Property Overview
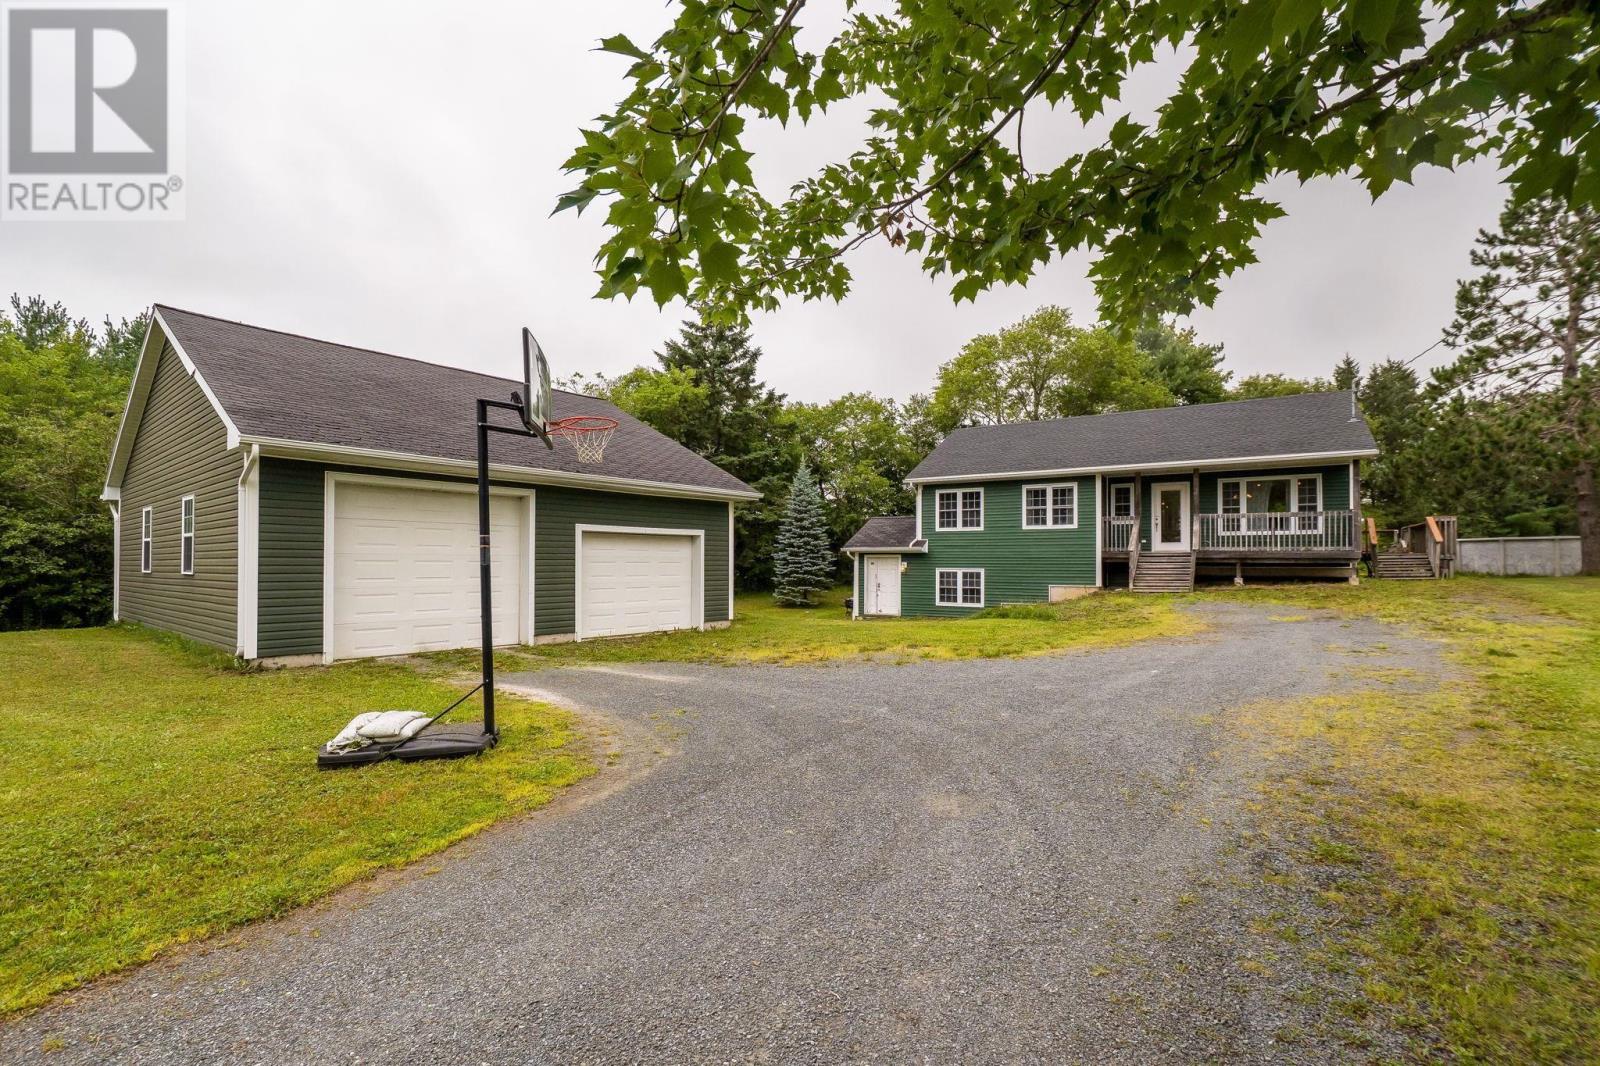
Welcome to this spacious 3-bedroom, 2-bathroom bungalow, perfectly situated on almost an acre of land and offering plenty of room both inside and out. The main level features a bright, open-concept layout designed for easy everyday living and entertaining. The kitchen is the heart of the home, complete with a large island and plenty of space to gather. Three spacious bedrooms and a full bathroom complete this level. Downstairs, the fully finished walkout basement adds a whole new level of living space. The large open rec room is perfect for movie nights, a games area, home gym, or entertaining, while a second full bathroom and generous storage room add even more functionality. Outside, the impressive 30' x 36' detached garage with loft is a standout feature, offering incredible space for vehicles, recreational toys, a workshop, storage, or hobbies. With almost an acre of land, a fully finished walkout basement, and a garage thats sure to impress, this property offers the space and versatility youve been looking for! (id:67197)
Key Facts
- Price
- $559,900
- Property Type
- Single Family
- Transaction Type
- For sale
- Bedrooms
- 3
- Bathrooms
- 2
- MLS® Number
- 202621251
- Interior Size
- 2118 sqft
- Year Built
- 2005
- Ownership Type
- Freehold
Location
6667 Highway 14, Nine Mile River, Nova Scotia B2S2V7
Open MapRooms
| Room | Level | Dimensions |
|---|---|---|
| Living room | Main level | 13.11x16.11 |
| Kitchen | Main level | 15.3x9.3 |
| Dining nook | Main level | 11.1x7.7 |
| 4pc Bathroom | Main level | 10.10x8.8 |
| Bedroom | Main level | 13.10x8.11 |
| Bedroom | Main level | 13.11x9 |
| Primary Bedroom | Main level | 10.10x12.9 |
| Recreational, Games room | Main level | 22.3x27.11 |
| Mud room | Main level | 6.9x10.5 |
| 3pc Bathroom | Main level | 8.6x9.10 |
| Utility room | Main level | 6.9x13.5 |
Building Details
- Building Type
- House
- Architectural Style
- Bungalow
- Construction Style
- Detached
- Bedrooms Above Grade
- 3
- Bedrooms Below Grade
- 0
- Bathrooms
- 2
- Basement
- Full (Finished)
- Basement Development
- Finished
- Exterior Finish
- Vinyl
- Fireplace
- No
- Foundation
- Poured Concrete
- Heating Fuel
- Electric, Oil, Pellet
- Heating
- Baseboard heaters, Forced air, Furnace
- Interior Size
- 2118 sqft
- Stories
- 1
- Water
- Dug Well, Well
- Year Built
- 2005
Land Details
- Size Total
- 0.9907 ac
- Acreage
- No
- Landscape Features
- Partially landscaped
- Sewer
- Septic System
Property Features
- Level
- Above ground pool
Ownership Information
- Ownership Type
- Freehold
Agent / Brokerage Contact
Listing Representation
RE/MAX Nova (Enfield)
View REALTOR.ca sourceListing Agent
Sara Keyes
Listing Office
RE/MAX Nova (Enfield)
Book a Showing
Send a note from this page and we will reply about this property.