For Sale
664 Retallack STREET
Regina, Saskatchewan S4T2G4
$175,000
3 Beds · 2 Baths · Single Family
Updated 2026-09-16 22:30:47+00
Status
For Sale
Bedrooms
3
Bathrooms
2
Interior Size
800 sqft
MLS®
SK047305
Property Overview
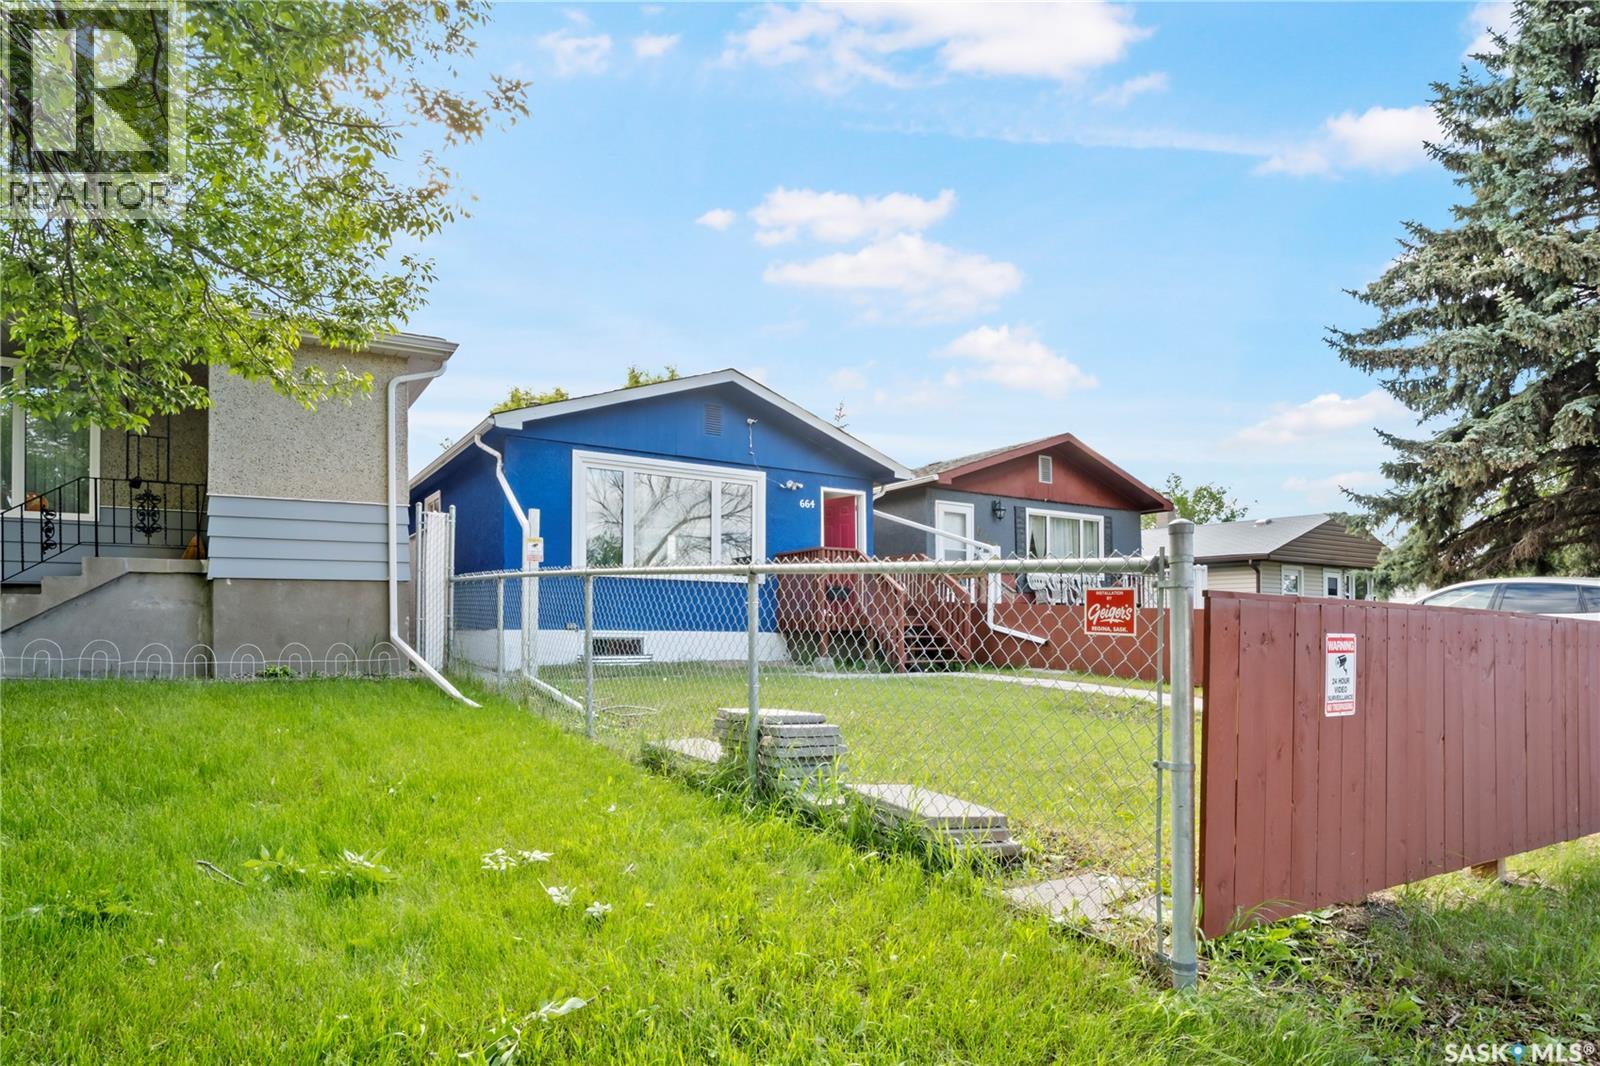
Welcome to this upgraded bungalow offering 3 bedrooms and 2 bathrooms with a versatile layout. The home features a secondary kitchenette with all appliances included, two sets of washers and dryers, and a separate side entrance, providing excellent flexibility for extended family or additional living space. The bright and inviting main floor offers updated windows, vinyl flooring throughout the main floor and basement, and a comfortable living room. Recent updates include new shingles (2025). Outside, enjoy a large front yard and convenient parking pad. Ideally located just minutes from the Albert Street commercial corridor, with easy access to shopping, restaurants, schools, public transit, and everyday amenities. Whether you're a first-time buyer, investor, or looking for flexible living arrangements, this home offers excellent value and opportunity. (id:67197)
Key Facts
- Price
- $175,000
- Property Type
- Single Family
- Transaction Type
- For sale
- Bedrooms
- 3
- Bathrooms
- 2
- MLS® Number
- SK047305
- Interior Size
- 800 sqft
- Year Built
- 1975
- Ownership Type
- Freehold
Location
664 Retallack STREET, Regina, Saskatchewan S4T2G4
Open MapRooms
| Room | Level | Dimensions |
|---|---|---|
| 4pc Bathroom | Basement | 6 ft ,11 in x 3 ft |
| Bedroom | Basement | 10 ft ,8 in x 12 ft ,7 in |
| Family room | Basement | 15 ft ,5 in x 6 ft ,8 in |
| Kitchen | Basement | 9 ft ,8 in x 4 ft ,6 in |
| Dining room | Main level | 8 ft x 7 ft ,10 in |
| Living room | Main level | 11 ft ,5 in x 13 ft ,11 in |
| Kitchen | Main level | 7 ft ,3 in x 6 ft ,7 in |
| Bedroom | Main level | 11 ft ,9 in x 7 ft ,11 in |
| Bedroom | Main level | 9 ft ,11 in x 10 ft |
| 4pc Bathroom | Main level | 7 ft x 4 ft ,10 in |
Building Details
- Building Type
- House
- Architectural Style
- Bungalow
- Construction Style
- Detached
- Bathrooms
- 2
- Basement
- Full (Finished)
- Basement Development
- Finished
- Fireplace
- No
- Heating Fuel
- Natural gas
- Heating
- Forced air
- Interior Size
- 800 sqft
- Stories
- 1
- Year Built
- 1975
Land Details
- Size Total
- 3122 sqft
- Acreage
- No
Property Features
- Treed
- Sump Pump
Ownership Information
- Ownership Type
- Freehold
Parking & Utilities
Parking
- Parking - 2 spaces
Agent / Brokerage Contact
Listing Representation
Realty Executives Diversified Realty
View REALTOR.ca sourceListing Agent
Anna Garg
Salesperson
Hazel Ursan
Salesperson
Listing Office
Realty Executives Diversified Realty
Book a Showing
Send a note from this page and we will reply about this property.