For Sale
664 FLEETWOOD DRIVE
Oshawa (Eastdale), Ontario L1K0A2
$869,000
3 Beds · 4 Baths · 3 Parking · Single Family
Updated 2026-09-16 14:33:06+00
Status
For Sale
Bedrooms
3
Bathrooms
4
Interior Size
1500 - 2000 sqft
Parking
3
MLS®
E13790252
Property Overview
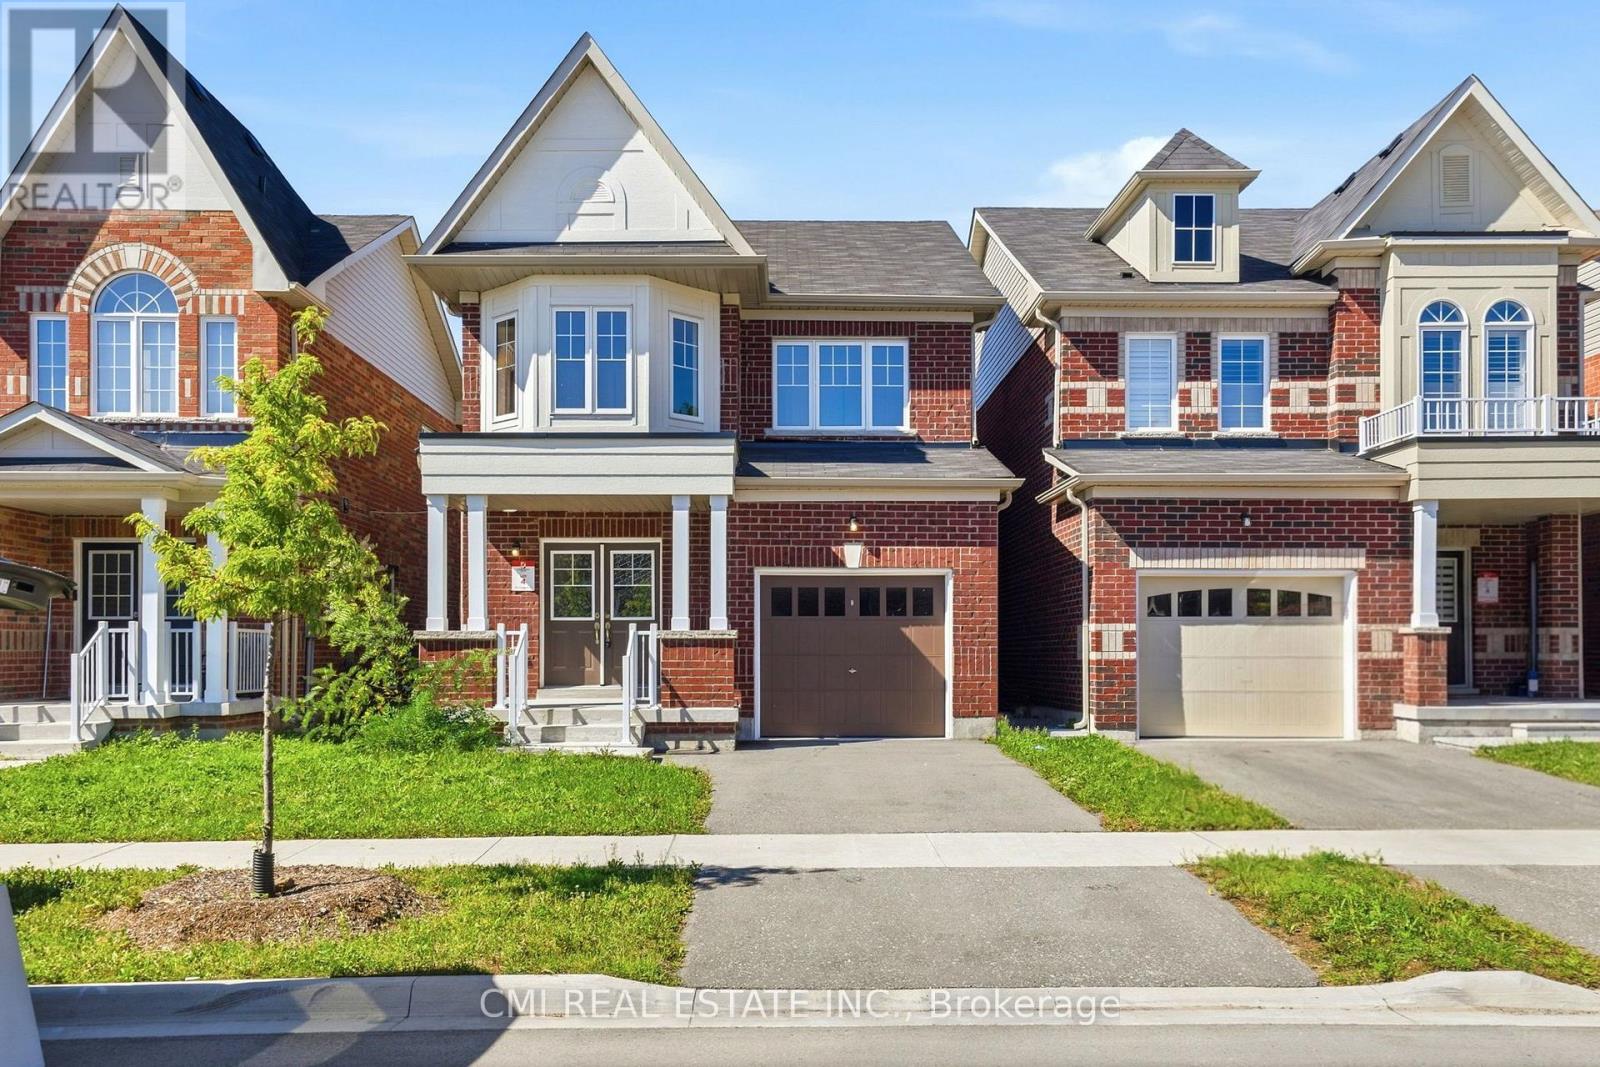
Absolutely Stunning 2-Year-Old Detached Home in Sought-After Eastdale! A rare gem in one of Oshawa's most desirable communities! This beautifully designed 2-story residence offers an exceptional layout featuring 3 spacious bedrooms and 4 full bathrooms. The main floor showcases a large, sun-filled living room alongside a generous kitchen and dining area-perfect for family gatherings. Expand your living space into the fully finished basement, featuring an oversized recreation room and a dedicated full bathroom, ideal for guest accommodation, an home office, or an entertainment suite. Conveniently located steps from top schools, shopping centers, transit options, and parks. Move-in ready-show with confidence! (id:67197)
Key Facts
- Price
- $869,000
- Property Type
- Single Family
- Transaction Type
- For sale
- Bedrooms
- 3
- Bathrooms
- 4
- Parking
- 3
- MLS® Number
- E13790252
- Interior Size
- 1500 - 2000 sqft
- Ownership Type
- Freehold
Location
664 FLEETWOOD DRIVE, Oshawa (Eastdale), Ontario L1K0A2
Open MapRooms
| Room | Level | Dimensions |
|---|---|---|
| Primary Bedroom | Second level | 4.55 m x 5.09 m |
| Bedroom 2 | Second level | 3.14 m x 5.13 m |
| Bedroom 3 | Second level | 3.19 m x 3.21 m |
| Recreational, Games room | Basement | 4.55 m x 6.6 m |
| Living room | Main level | 3.19 m x 6.62 m |
| Dining room | Main level | 3.13 m x 2.3 m |
| Kitchen | Main level | 3.14 m x 2.77 m |
Building Details
- Building Type
- House
- Construction Style
- Detached
- Bedrooms Above Grade
- 3
- Bathrooms
- 4
- Basement
- N/A (Finished)
- Basement Development
- Finished
- Cooling
- Central air conditioning
- Exterior Finish
- Brick Veneer, Vinyl siding
- Fireplace
- No
- Foundation
- Poured Concrete
- Heating Fuel
- Natural gas
- Heating
- Forced air
- Interior Size
- 1500 - 2000 sqft
- Stories
- 2
- Water
- Municipal water
Land Details
- Size Frontage
- 9.1 m
- Size Depth
- 30 m
- Acreage
- No
- Sewer
- Sanitary sewer
Property Features
- Guest Suite
- Water Heater
Ownership Information
- Ownership Type
- Freehold
Agent / Brokerage Contact
Listing Representation
CMI REAL ESTATE INC.
View REALTOR.ca sourceListing Agent
BRYAN JUSTIN JASKOLKA
Salesperson
RAY OSTOVAR
Broker
Listing Office
CMI REAL ESTATE INC.
Book a Showing
Send a note from this page and we will reply about this property.