For Sale
662 Birch Avenue Unit# 4
Kelowna, British Columbia V1Y3H1
$769,000
3 Beds · 3 Baths · 1 Parking · Single Family
Updated 2026-09-23 19:18:52+00
Status
For Sale
Bedrooms
3
Bathrooms
3
Interior Size
1800 sqft
Parking
1
MLS®
10398589
Property Overview
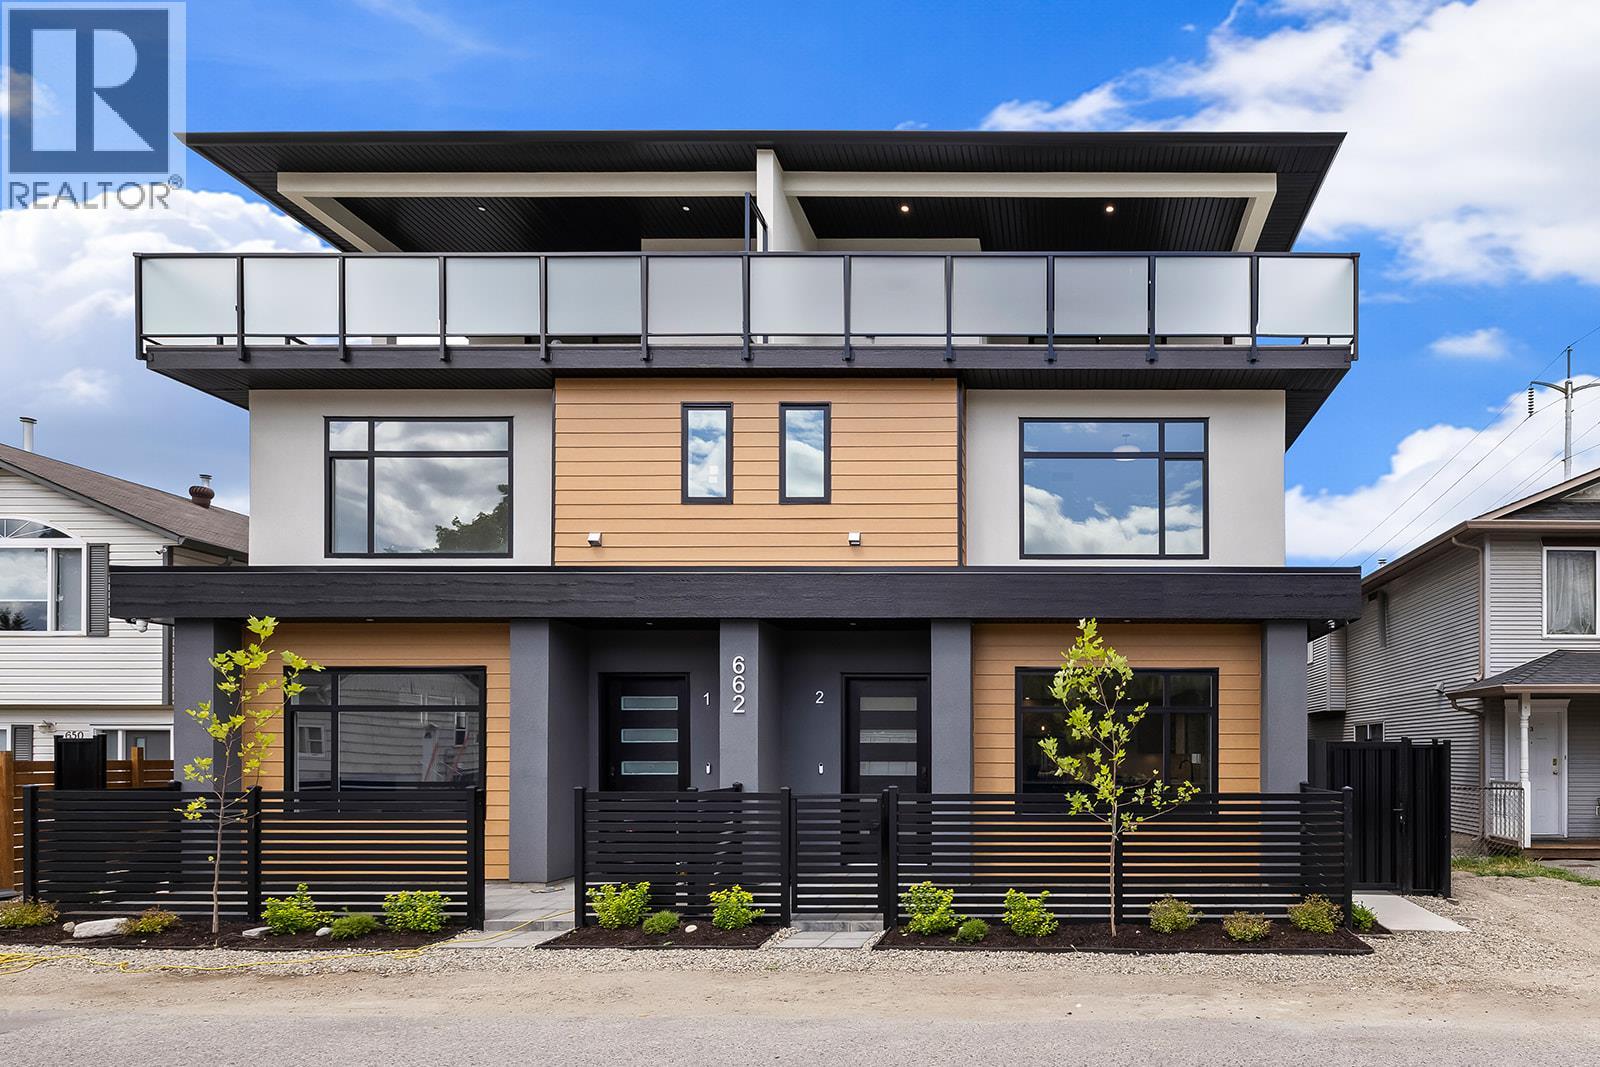
This is the largest and most impeccably finished luxury townhome currently on the market, nestled in the heart of the PRIME Kelowna South neighbourhood â just steps from Cameron Park and a short stroll to the waterfront, Kinsman Park, and Okanagan Lake's finest beach accesses. The main level sets the tone high grade waterproof laminate flooring, sleek linear gas fireplace, a sophisticated bar area with wine fridge, and a stunning chef's kitchen appointed with premium LG appliances and a gas range â all within a beautifully proportioned open-concept layout complete with a convenient powder room. The second level offers two well-appointed bedrooms and a beautifully finished full bathroom, while the third level is truly extraordinary â a lavish primary suite with his-and-hers walk-in closets featuring custom built-ins opens onto a massive rooftop deck with breathtaking views of Cameron Park and the stunning Kelowna South landscape. Outside, a welcoming front patio, single-car garage with rear lane access, pristine landscaping, gated and fully fenced outdoor spaces, and elegant privacy fencing reflect the same uncompromising attention to detail found throughout. Soundproofed, pet-friendly with no size restrictions. Grab your paddleboard. True luxury at this level, in this location. *Bonus for first-time buyers enjoy absolute closing-cost relief with 100% provincial PTT exemption and full federal GST elimination. *Photos are of opposite unit attached. (id:67197)
Key Facts
- Price
- $769,000
- Property Type
- Single Family
- Transaction Type
- For sale
- Bedrooms
- 3
- Bathrooms
- 3
- Parking
- 1
- MLS® Number
- 10398589
- Interior Size
- 1800 sqft
- Year Built
- 2026
- Ownership Type
- Strata
Location
662 Birch Avenue Unit# 4, Kelowna, British Columbia V1Y3H1
Open MapRooms
| Room | Level | Dimensions |
|---|---|---|
| Bedroom | Second level | 11'7'' x 13'1'' |
| Bedroom | Second level | 10'6'' x 13'1'' |
| 4pc Bathroom | Second level | Measurements not available |
| Primary Bedroom | Third level | 13'1'' x 14'1'' |
| 3pc Ensuite bath | Third level | Measurements not available |
| Utility room | Main level | 2'11'' x 3'11'' |
| Living room | Main level | 18'5'' x 19'5'' |
| Kitchen | Main level | 11'9'' x 17'2'' |
| 2pc Bathroom | Main level | Measurements not available |
Building Details
- Building Type
- Row / Townhouse
- Construction Style
- Attached
- Bathrooms
- 3
- Cooling
- Central air conditioning
- Fireplace
- No
- Heating
- Forced air, Heat Pump
- Interior Size
- 1800 sqft
- Stories
- 3
- Water
- Municipal water
- Year Built
- 2026
Land Details
- Acreage
- No
- Sewer
- Municipal sewage system
Ownership Information
- Ownership Type
- Strata
Maintenance Information
- Maintenance Fee
- 211.00
- Payment Unit
- Monthly
Parking & Utilities
Parking
- Parking - 1 space
Agent / Brokerage Contact
Listing Representation
REMAX Kelowna
View REALTOR.ca sourceListing Agent
Rick Hamer-Jackson
Personal Real Estate Corporation
Brad Hamer-Jackson
Personal Real Estate Corporation
Listing Office
REMAX Kelowna
Book a Showing
Send a note from this page and we will reply about this property.