For Sale
662 ASTORIA WY
Devon, Alberta T9G0M3
$589,900
3 Beds · 3 Baths · Single Family
Updated 2026-09-14 06:11:47+00
Status
For Sale
Bedrooms
3
Bathrooms
3
Interior Size
1955 sqft
MLS®
E4507622
Property Overview
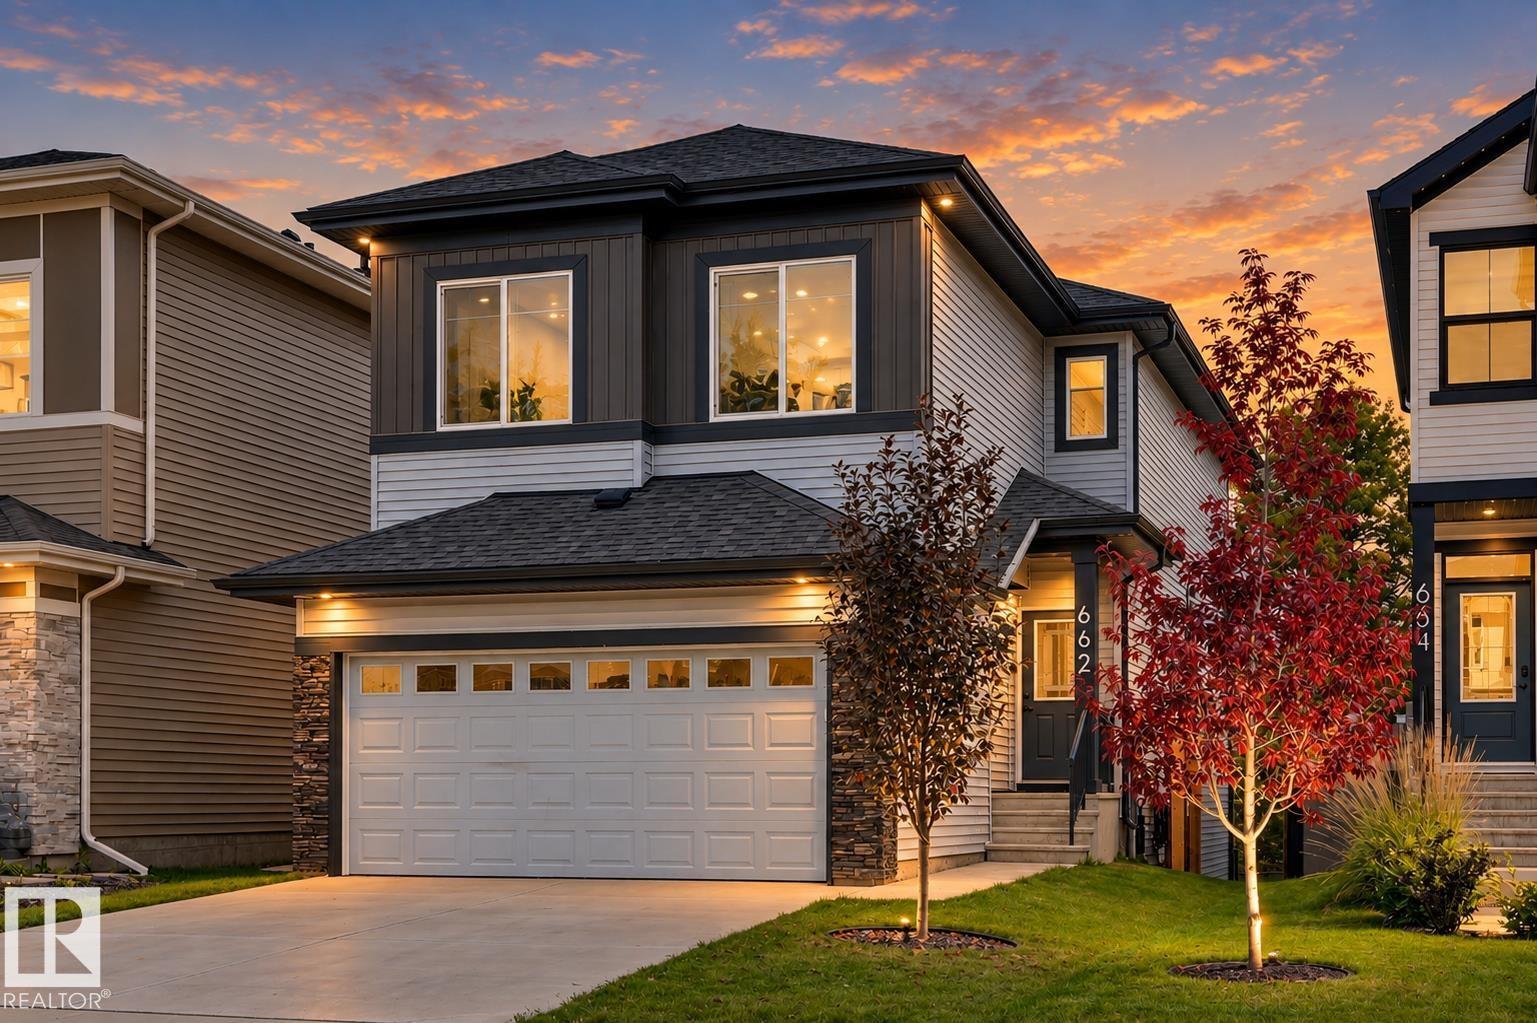
*** Everything You Want...WITHOUT Breaking $600K? *** Dear Buyer, you've been searching for a NEWER family home with SPACE, a great floorplan, maybe even a ravine view...but everything you love seems to creep over $600K. NOT THIS ONE. $589,900 gets you this 2022 Parkwood-built 2-storey with 1,954 sqft above grade + a rare WALKOUT basement! MAIN: Stunning kitchen with MASSIVE island (homework, happy hour, or serious meal prep for your inner chef), walk-through pantry + a mudroom that CLOSES because nobody needs to see your pile of shoes and coats! UP: Laundry. 3 bedrooms. Bonus room. 2 FULL baths, including a primary retreat with walk-in closet & spa-like ensuite. OUTSIDE: Fully fenced yard. Elevated BBQ deck. RAVINE & TRAILS behind you. NEED A FINISHED BASEMENT? Option to finish as seller is a licensed contractor! BEST PART? No GST + No New-Build Extras for fencing/Deck/Landscaping! Walk to schools/playground. Quick Hwy19/60 access...and somehow you're minutes from TWO Costcos. (Yes, TWO.) Welcome Home! (id:67197)
Key Facts
- Price
- $589,900
- Property Type
- Single Family
- Transaction Type
- For sale
- Bedrooms
- 3
- Bathrooms
- 3
- MLS® Number
- E4507622
- Interior Size
- 1955 sqft
- Year Built
- 2022
- Ownership Type
- Freehold
Location
662 ASTORIA WY, Devon, Alberta T9G0M3
Open MapRooms
| Room | Level | Dimensions |
|---|---|---|
| Living room | Main level | Measurements not available |
| Dining room | Main level | Measurements not available |
| Kitchen | Main level | Measurements not available |
| Primary Bedroom | Upper Level | Measurements not available |
| Bedroom 2 | Upper Level | Measurements not available |
| Bedroom 3 | Upper Level | Measurements not available |
| Bonus Room | Upper Level | Measurements not available |
| Laundry room | Upper Level | Measurements not available |
Building Details
- Building Type
- House
- Construction Style
- Detached
- Bathrooms
- 3
- Basement
- Full (Unfinished)
- Basement Development
- Unfinished
- Fireplace
- Yes
- Heating
- Forced air
- Interior Size
- 1955 sqft
- Stories
- 2
- Year Built
- 2022
Land Details
- Size Total
- 382.11 m2
- Acreage
- No
- Amenities Nearby
- Park, Golf Course, Playground, Schools, Shopping, Ski hill
Property Features
- Private setting
- Ravine
- No back lane
- Park/reserve
- Park
- Golf Course
- Playground
- Schools
- Shopping
- Ski hill
- Deck
- Patio(s)
Ownership Information
- Ownership Type
- Freehold
Agent / Brokerage Contact
Listing Representation
MaxWell Challenge Realty
View REALTOR.ca sourceListing Agent
Justin E. Lafavor
Associate
Listing Office
MaxWell Challenge Realty
Book a Showing
Send a note from this page and we will reply about this property.