For Sale
660 Cory STREET
Asquith, Saskatchewan S0K0J0
$349,900
3 Beds · 2 Baths · Single Family
Updated 2026-09-16 04:12:21+00
Status
For Sale
Bedrooms
3
Bathrooms
2
Interior Size
1107 sqft
MLS®
SK047677
Property Overview
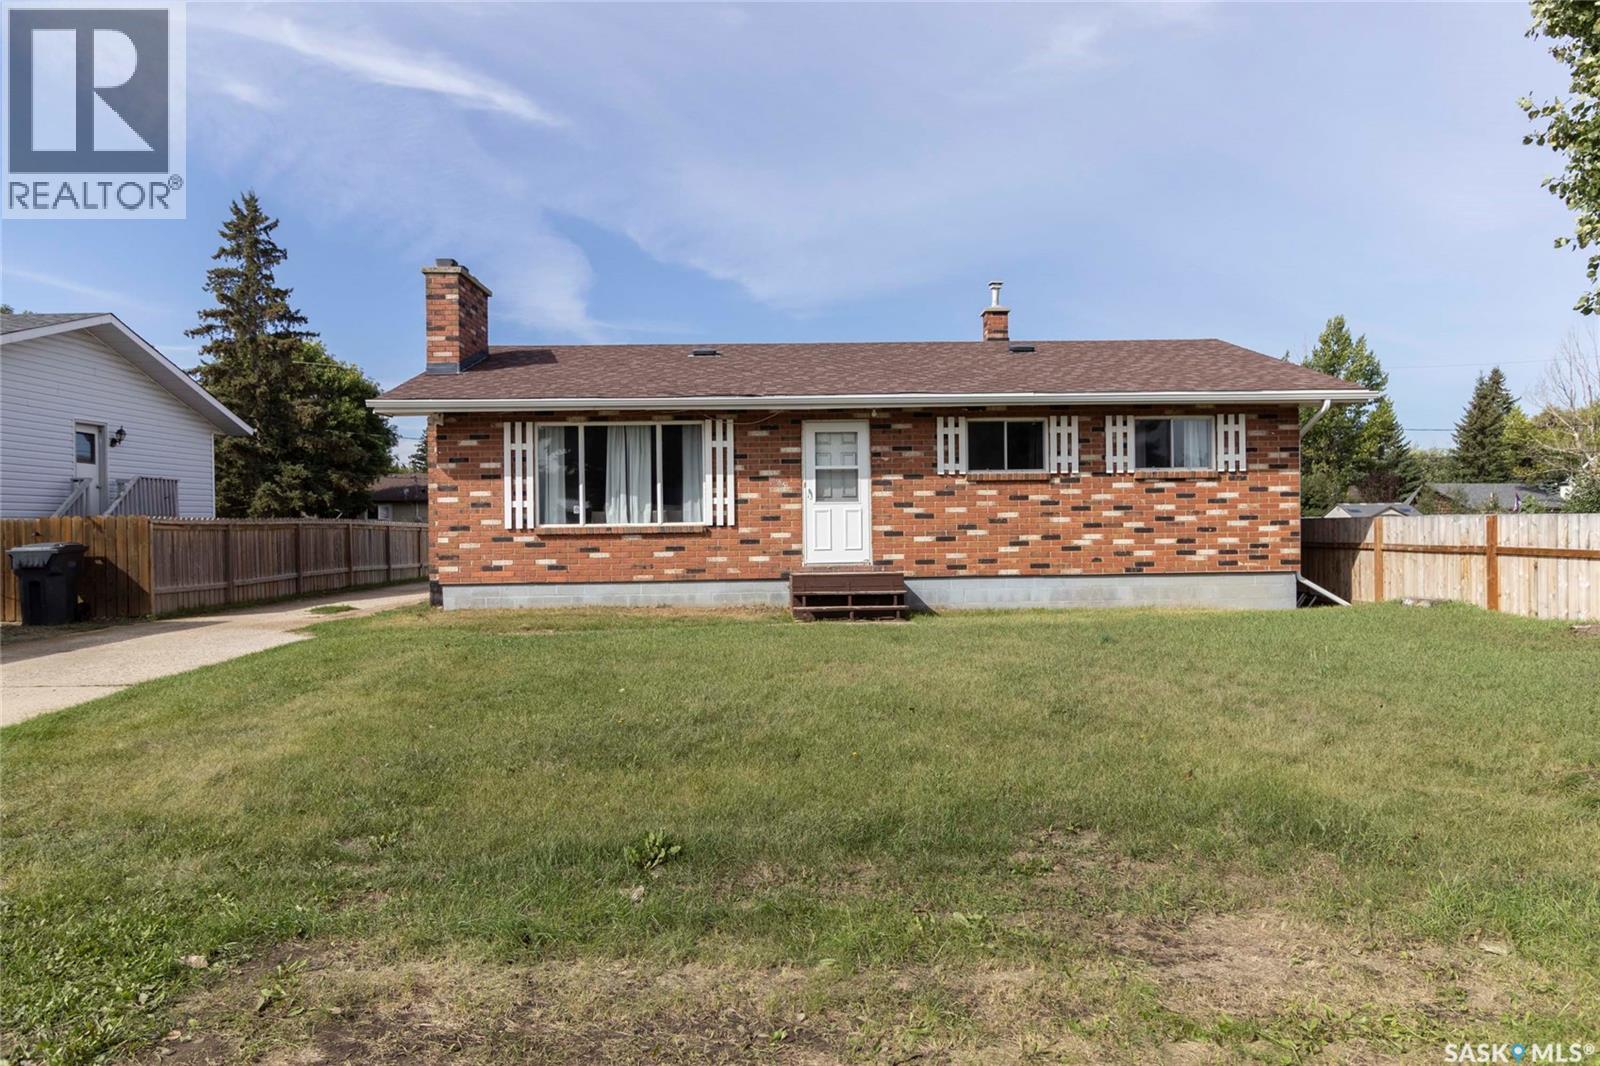
Welcome to this well-maintained bungalow in the community of Asquith! Featuring a durable brick exterior, cement main floor construction, and a practical layout with 3 bedrooms and 2 bathrooms, this home offers solid construction and plenty of comfortable living space. The fully developed basement provides additional room for family living, recreation, hobbies, or a home office. Enjoy the warmth and character of two fireplaces, adding a cozy touch to the home's living spaces. Outside, the property includes a spacious 24' x 24' detached garage, offering excellent space for parking, storage, or workshop needs. Located in the friendly community of Asquith, this property is a great opportunity for first-time buyers, families, or those looking for affordable small-town living. A solid home offering space, comfort, and functionality! (id:67197)
Key Facts
- Price
- $349,900
- Property Type
- Single Family
- Transaction Type
- For sale
- Bedrooms
- 3
- Bathrooms
- 2
- MLS® Number
- SK047677
- Interior Size
- 1107 sqft
- Year Built
- 1978
- Ownership Type
- Freehold
Location
660 Cory STREET, Asquith, Saskatchewan S0K0J0
Open MapRooms
| Room | Level | Dimensions |
|---|---|---|
| Other | Basement | 23 ft ,3 in x 24 ft ,9 in |
| Den | Basement | 8 ft ,9 in x 15 ft ,1 in |
| 2pc Bathroom | Basement | 8 ft ,9 in x 15 ft ,1 in |
| Other | Basement | Measurements not available |
| Dining room | Main level | 11 ft x 12 ft ,8 in |
| Kitchen | Main level | 9 ft x 12 ft ,8 in |
| Living room | Main level | 19 ft ,11 in x 12 ft ,11 in |
| 4pc Bathroom | Main level | 12 ft ,10 in x 5 ft |
| Bedroom | Main level | 9 ft ,3 in x 8 ft ,4 in |
| Bedroom | Main level | 9 ft ,3 in x 8 ft ,9 in |
| Primary Bedroom | Main level | 12 ft ,8 in x 10 ft |
Building Details
- Building Type
- House
- Architectural Style
- Bungalow
- Construction Style
- Detached
- Bathrooms
- 2
- Basement
- Full (Finished)
- Basement Development
- Finished
- Cooling
- Central air conditioning
- Fireplace
- Yes
- Heating Fuel
- Natural gas
- Heating
- Forced air
- Interior Size
- 1107 sqft
- Stories
- 1
- Year Built
- 1978
Land Details
- Size Total
- 7305 sqft
- Size Frontage
- 60 ft
- Acreage
- No
- Landscape Features
- Lawn
Property Features
- Rectangular
- Deck
Ownership Information
- Ownership Type
- Freehold
Parking & Utilities
Parking
- Parking - 7 spaces
Agent / Brokerage Contact
Listing Representation
Coldwell Banker Signature
View REALTOR.ca sourceListing Agent
Ryan Stanek
Salesperson
Chandra Classen
Branch Manager
Listing Office
Coldwell Banker Signature
Coldwell Banker Signature
Book a Showing
Send a note from this page and we will reply about this property.