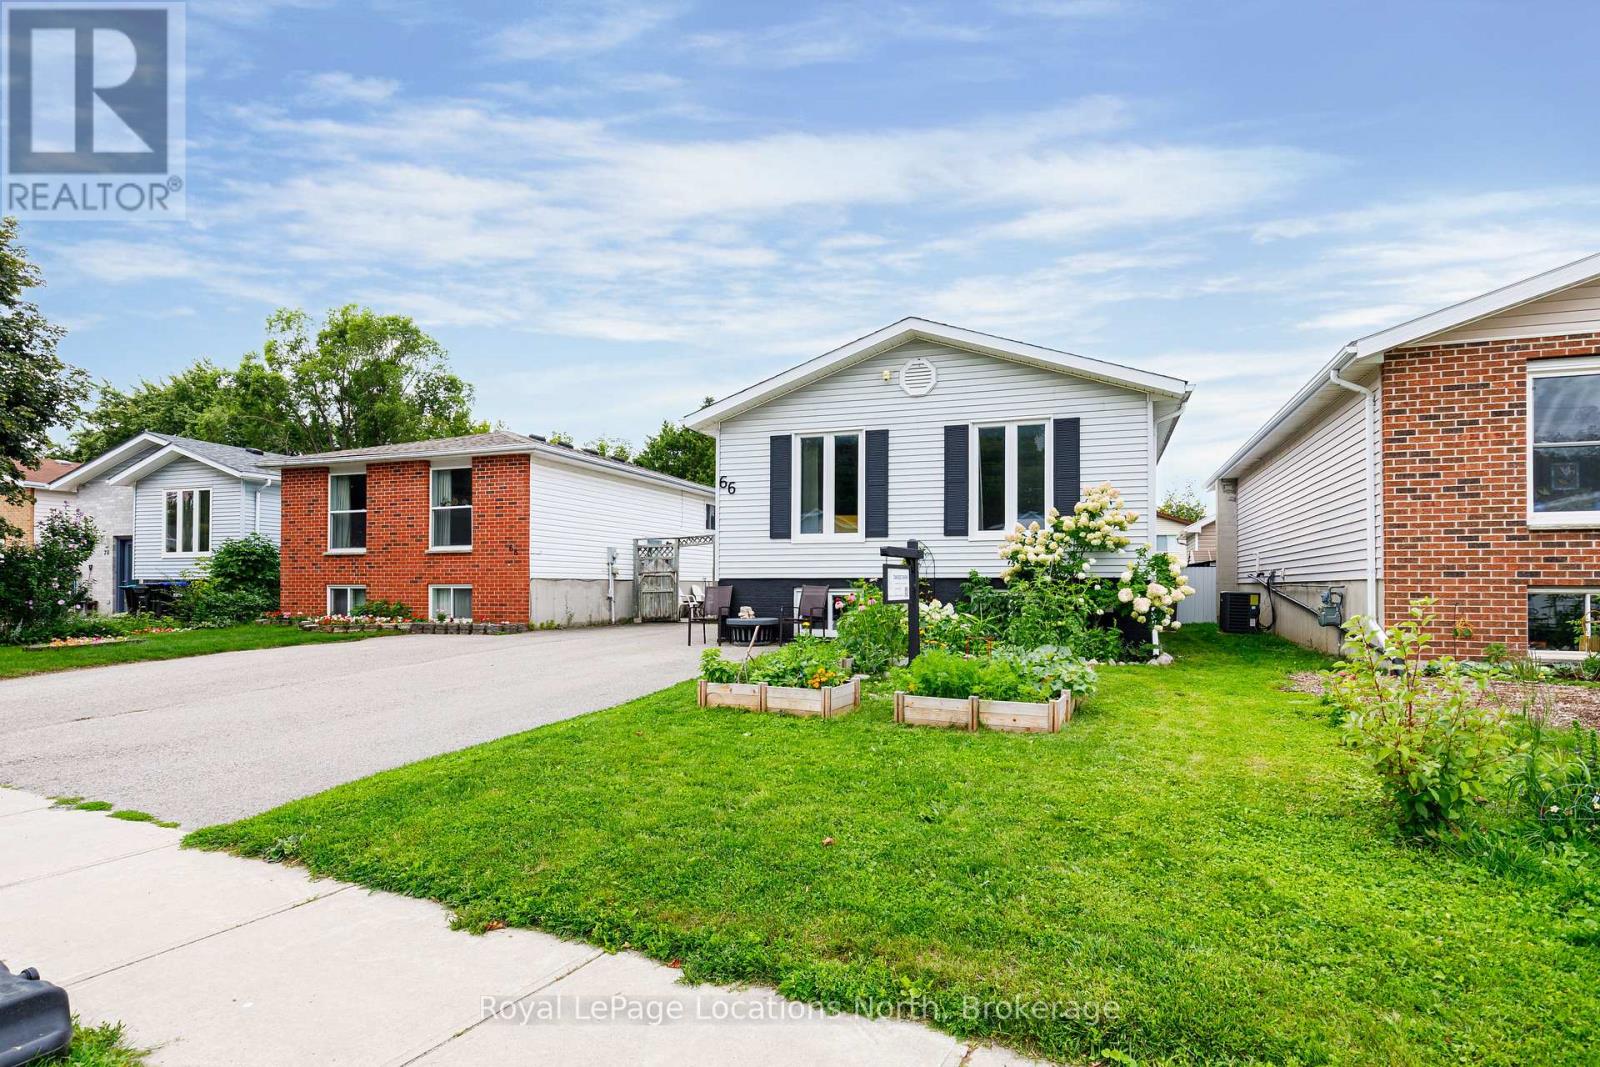
For Sale
66 TELFER ROAD
Collingwood, Ontario L9Y4S2
$669,000
4 Beds · 2 Baths · 3 Parking · Single Family
Updated 2026-09-24 18:59:14+00
Status
For Sale
Bedrooms
4
Bathrooms
2
Interior Size
700 - 1100 sqft
Parking
3
MLS®
S13718016
Property Overview
Located in a desirable west-end pocket just steps from Collingwood's trail network, 66 Telfer Road delivers a versatile 4-bedroom, 2-bathroom layout equipped with natural gas forced-air heating and central A/C throughout.The main floor offers a bright eat-in kitchen overlooking the backyard, paired with two bedrooms and a 4-piece bath. Downstairs, the finished lower level provides excellent flexibility with two more bedrooms, a second full bath, and an expansive family room or primary suite.A well-rounded family home offering comfort, efficiency, and seamless connection to trails, parks, and downtown shops. (id:67197)
Key Facts
- Price
- $669,000
- Property Type
- Single Family
- Transaction Type
- For sale
- Bedrooms
- 4
- Bathrooms
- 2
- Parking
- 3
- MLS® Number
- S13718016
- Interior Size
- 700 - 1100 sqft
- Ownership Type
- Freehold
Location
66 TELFER ROAD, Collingwood, Ontario L9Y4S2
Open MapRooms
| Room | Level | Dimensions |
|---|---|---|
| Utility room | Basement | 2.64 m x 2.36 m |
| Bedroom 3 | Basement | 2.64 m x 4.17 m |
| Bedroom 4 | Basement | 3.25 m x 4.52 m |
| Bathroom | Basement | 2.54 m x 2.03 m |
| Family room | Basement | 5.87 m x 4.04 m |
| Living room | Main level | 3.53 m x 5.79 m |
| Kitchen | Main level | 2.69 m x 3.91 m |
| Bedroom | Main level | 2.69 m x 4.06 m |
| Dining room | Main level | 2.69 m x 2.85 m |
| Primary Bedroom | Main level | 3.51 m x 4.06 m |
| Bathroom | Main level | 2.69 m x 2.44 m |
Building Details
- Building Type
- House
- Architectural Style
- Raised bungalow
- Construction Style
- Link
- Bedrooms Above Grade
- 4
- Bathrooms
- 2
- Basement
- Full (Finished)
- Basement Development
- Finished
- Cooling
- Central air conditioning
- Exterior Finish
- Brick, Vinyl siding
- Fireplace
- No
- Foundation
- Poured Concrete
- Heating Fuel
- Natural gas
- Heating
- Forced air
- Interior Size
- 700 - 1100 sqft
- Stories
- 1
- Water
- Municipal water
Land Details
- Size Frontage
- 34 ft ,9 in
- Size Depth
- 107 ft ,8 in
- Acreage
- No
- Sewer
- Sanitary sewer
Property Features
- Carpet Free
- Water Heater
Ownership Information
- Ownership Type
- Freehold
Agent / Brokerage Contact
Listing Representation
Royal LePage Locations North
View REALTOR.ca sourceListing Agent
ABBEY WESTLAKE
Salesperson
LAURIE WESTLAKE
Salesperson
Listing Office
Royal LePage Locations North
Book a Showing
Send a note from this page and we will reply about this property.