For Sale
66 MEADOWBROOK RD
Sherwood Park, Alberta T8A0N9
$450,000
3 Beds · 2 Baths · 4 Parking · Single Family
Updated 2026-09-20 06:21:32+00
Status
For Sale
Bedrooms
3
Bathrooms
2
Interior Size
1168 sqft
Parking
4
MLS®
E4508150
Property Overview
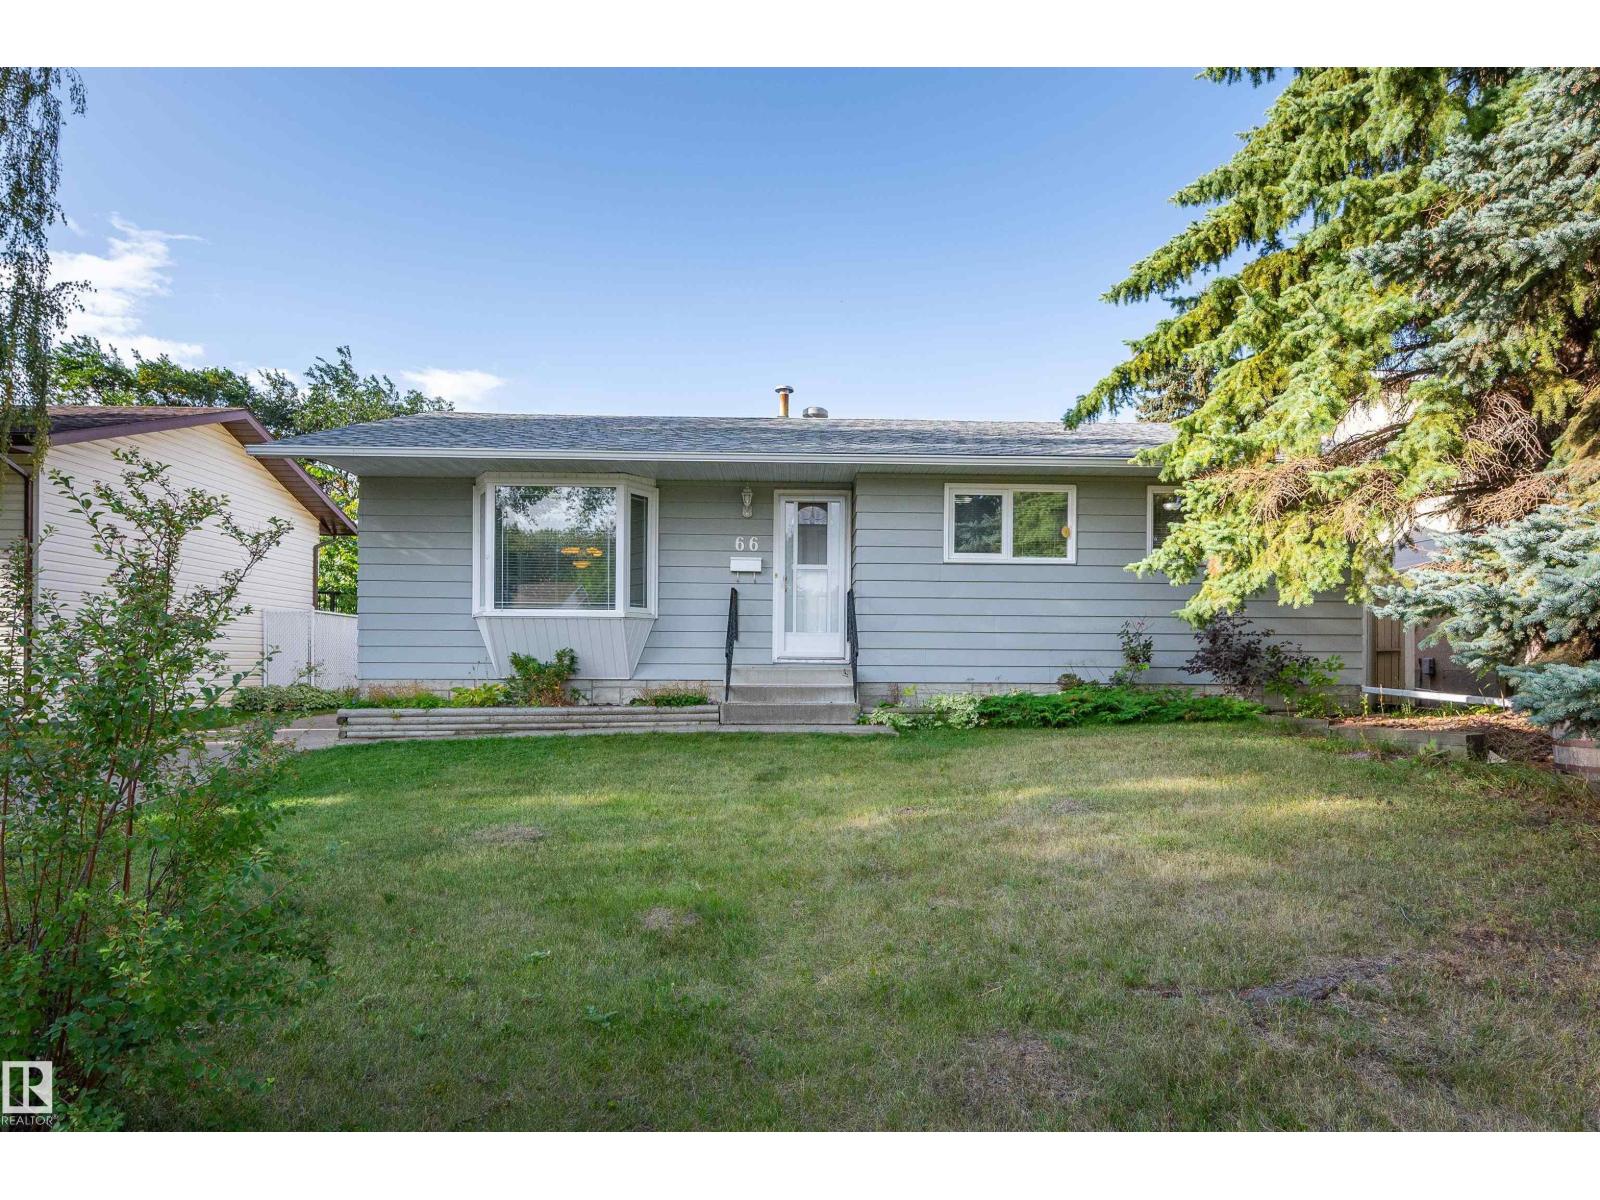
Lovingly maintained by only its 2nd owner, this charming bungalow offers over 1,100 sq. ft. and is ready to welcome its 3rd owner. Updates have been made over the years, while leaving room to refresh and make it your own. The main floor features three good-sized bedrooms, primary with a 2-pce ensuite, and a spacious living & dining area. The kitchen offers plenty of space for a table & has a built-in pantry and large window overlooking the mature, south-facing backyard. Two solar light tubes provide added natural light to the kitchen & bathroom. Enjoy the sunroom which has two accesses to the backyard & side deck. Downstairs, offers a large family room with a wood-burning stove, den, laundry area, cold room and plenty of storage. Outside offers mature landscaping, raised vegetable & perennial-filled garden beds, a long concrete driveway and an 21'5 x 23'8 heated double garage & an attached storage shed. Walking distance to 3 schools, parks, transit & shopping. Some photos virtually staged. (id:67197)
Key Facts
- Price
- $450,000
- Property Type
- Single Family
- Transaction Type
- For sale
- Bedrooms
- 3
- Bathrooms
- 2
- Parking
- 4
- MLS® Number
- E4508150
- Interior Size
- 1168 sqft
- Year Built
- 1970
- Ownership Type
- Freehold
Location
66 MEADOWBROOK RD, Sherwood Park, Alberta T8A0N9
Open MapRooms
| Room | Level | Dimensions |
|---|---|---|
| Family room | Basement | 4.7 m x 10.08 m |
| Den | Basement | 3.9 m x 2.8 m |
| Living room | Main level | 4.2 m x 4.85 m |
| Dining room | Main level | 4.12 m x 2.45 m |
| Kitchen | Main level | 3.99 m x 3.65 m |
| Primary Bedroom | Main level | 3.99 m x 3.04 m |
| Bedroom 2 | Main level | 3.75 m x 2.89 m |
| Bedroom 3 | Main level | 3.75 m x 2.86 m |
Building Details
- Building Type
- House
- Architectural Style
- Bungalow
- Construction Style
- Detached
- Bathrooms
- 2
- Basement
- Full (Finished)
- Basement Development
- Finished
- Fireplace
- Yes
- Heating
- Forced air
- Interior Size
- 1168 sqft
- Stories
- 1
- Year Built
- 1970
Land Details
- Size Total
- 613 m2
- Acreage
- No
- Amenities Nearby
- Playground, Public Transit, Schools, Shopping
Property Features
- No Smoking Home
- Playground
- Public Transit
- Schools
- Shopping
- Deck
Ownership Information
- Ownership Type
- Freehold
Agent / Brokerage Contact
Listing Representation
NOW Real Estate Group
View REALTOR.ca sourceListing Agent
Danelle L. Bolinski
Broker
Listing Office
NOW Real Estate Group
Book a Showing
Send a note from this page and we will reply about this property.