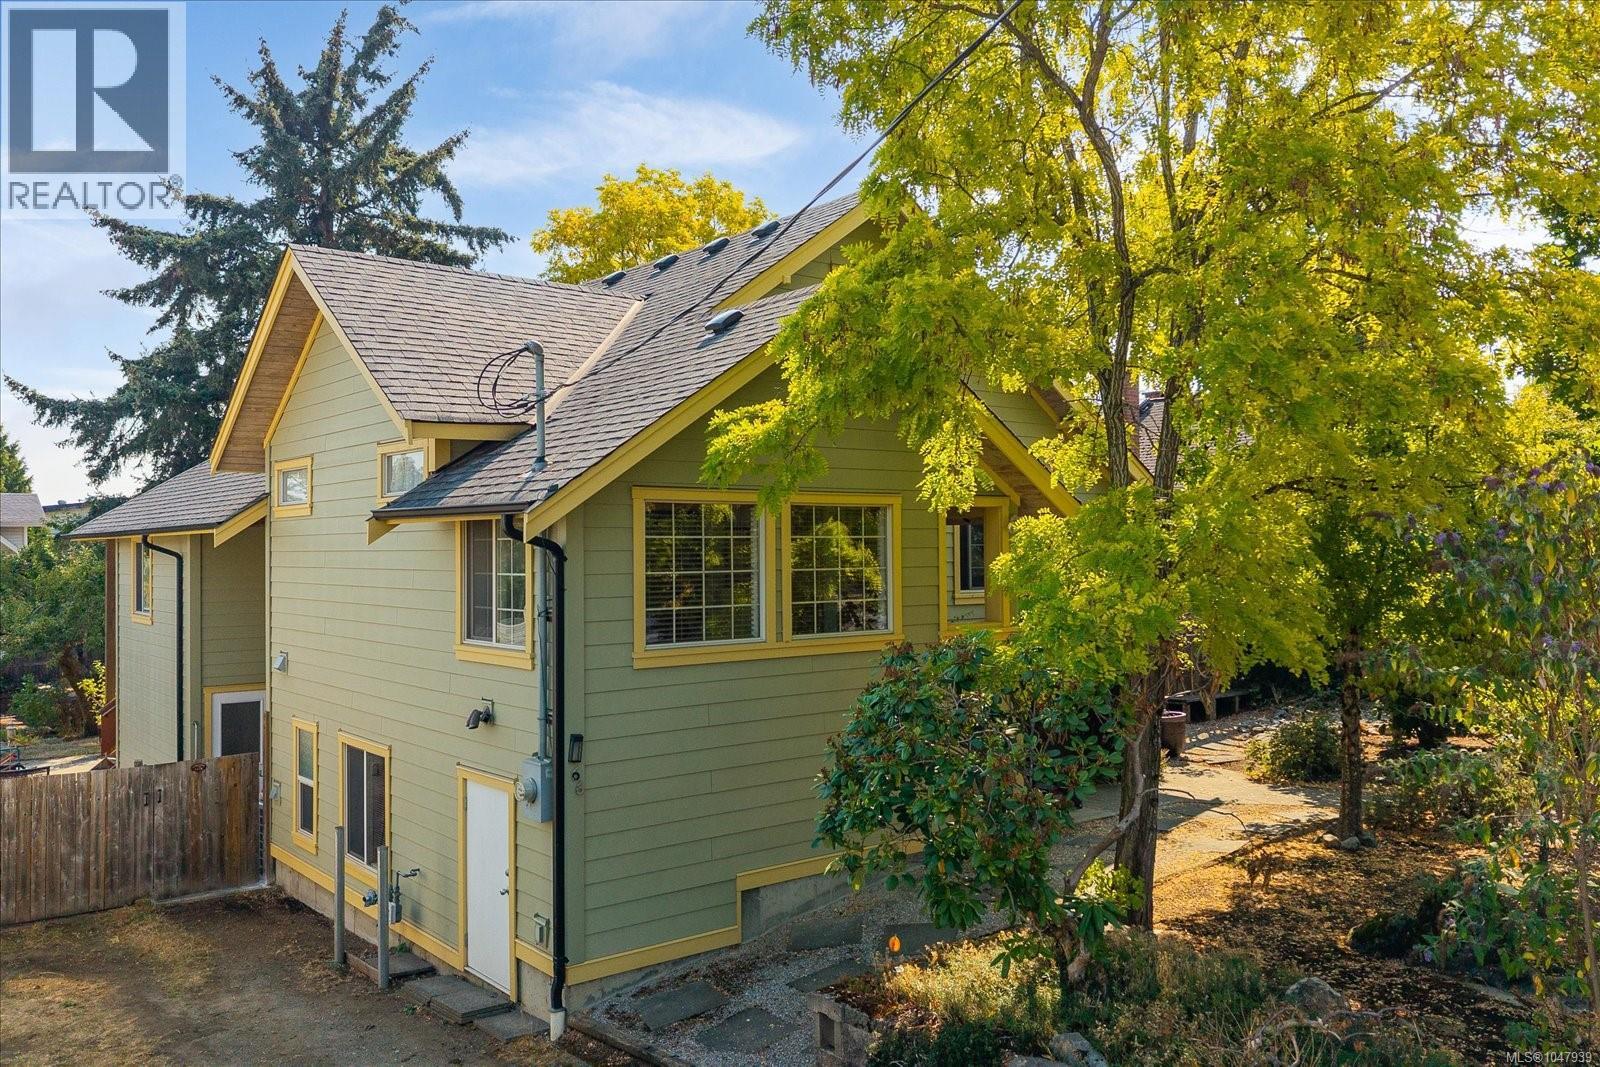
For Sale
66 Kennedy St
Nanaimo, British Columbia V9R2H6
$1,050,000
7 Beds · 3 Baths · 2 Parking · Single Family
Updated 2026-08-31 16:02:35+00
Status
For Sale
Bedrooms
7
Bathrooms
3
Interior Size
2993 sqft
Parking
2
MLS®
1047939
Property Overview
Rare Old City Quarter Gem with Incredible Space & Potential! Situated in one of the most desirable pockets of Nanaimoâs Old City Quarter, this impressive 7-bedroom, 3-bathroom home offers an exceptional combination of space, flexibility, and outdoor living. The home was raised and extensively updated with permits in 2008, creating a solid foundation for years to come. The main home provides plenty of room for a large family, while the 1'-bedroom legal suite offers excellent flexibility for extended family or rental income. Step outside to an incredible 9,405 sq. ft. landscaped lotâa true gardenerâs dream with room to relax, entertain, and create your own private oasis. A detached studio/workshop adds valuable space for hobbies, projects, or storage. Properties offering this much land, accommodation, and versatility in such a sought-after location are a rare find! All data and measurements are approximate and must be verified if deemed important. (id:67197)
Key Facts
- Price
- $1,050,000
- Property Type
- Single Family
- Transaction Type
- For sale
- Bedrooms
- 7
- Bathrooms
- 3
- Parking
- 2
- MLS® Number
- 1047939
- Interior Size
- 2993 sqft
- Year Built
- 1920
- Ownership Type
- Freehold
Location
66 Kennedy St, Nanaimo, British Columbia V9R2H6
Open MapRooms
| Room | Level | Dimensions |
|---|---|---|
| Balcony | Second level | 6'5 x 11'9 |
| Bedroom | Second level | 9'8 x 10'1 |
| Bedroom | Second level | 13'1 x 9'1 |
| Kitchen | Lower level | 12'0 x 12'9 |
| Dining room | Lower level | 6'6 x 12'9 |
| Bathroom | Lower level | 3-Piece |
| Bedroom | Lower level | 9'4 x 12'3 |
| Laundry room | Lower level | 8'11 x 7'11 |
| Bedroom | Lower level | 10'11 x 16'1 |
| Storage | Lower level | 11'1 x 5'9 |
| Bedroom | Lower level | 14'5 x 16'2 |
| Bathroom | Lower level | 3-Piece |
| Patio | Lower level | 9'5 x 12'0 |
| Entrance | Main level | 7'6 x 11'8 |
| Bedroom | Main level | 13'11 x 11'11 |
| Living room | Main level | 17'3 x 16'7 |
| Kitchen | Main level | 15'9 x 12'7 |
| Bathroom | Main level | 4-Piece |
| Bedroom | Main level | 9'8 x 11'11 |
| Dining room | Main level | 11'6 x 9'5 |
| Family room | Main level | 11'5 x 15'7 |
| Patio | Main level | 9'9 x 13'1 |
| Workshop | Other | 17'7 x 11'2 |
| Storage | Other | 6'9 x 11'3 |
Building Details
- Building Type
- House
- Bathrooms
- 3
- Cooling
- Air Conditioned, Central air conditioning
- Fireplace
- Yes
- Fireplaces
- 2
- Heating
- Forced air, Heat Pump
- Interior Size
- 2993 sqft
- Year Built
- 1920
Land Details
- Size Total
- 9405 sqft
- Acreage
- No
Property Features
- Central location
- Level lot
- Southern exposure
- Other
- Rectangular
- Marine Oriented
- Patio(s)
Ownership Information
- Ownership Type
- Freehold
- Zoning Type
- Residential
Agent / Brokerage Contact
Listing Representation
REMAX Professionals (NA)
View REALTOR.ca sourceListing Agent
Julien Prevost
Personal Real Estate Corporation
Charlie Parker
Personal Real Estate Corporation
Graeme Parker
Personal Real Estate Corporation
Listing Office
REMAX Professionals (NA)
Book a Showing
Send a note from this page and we will reply about this property.