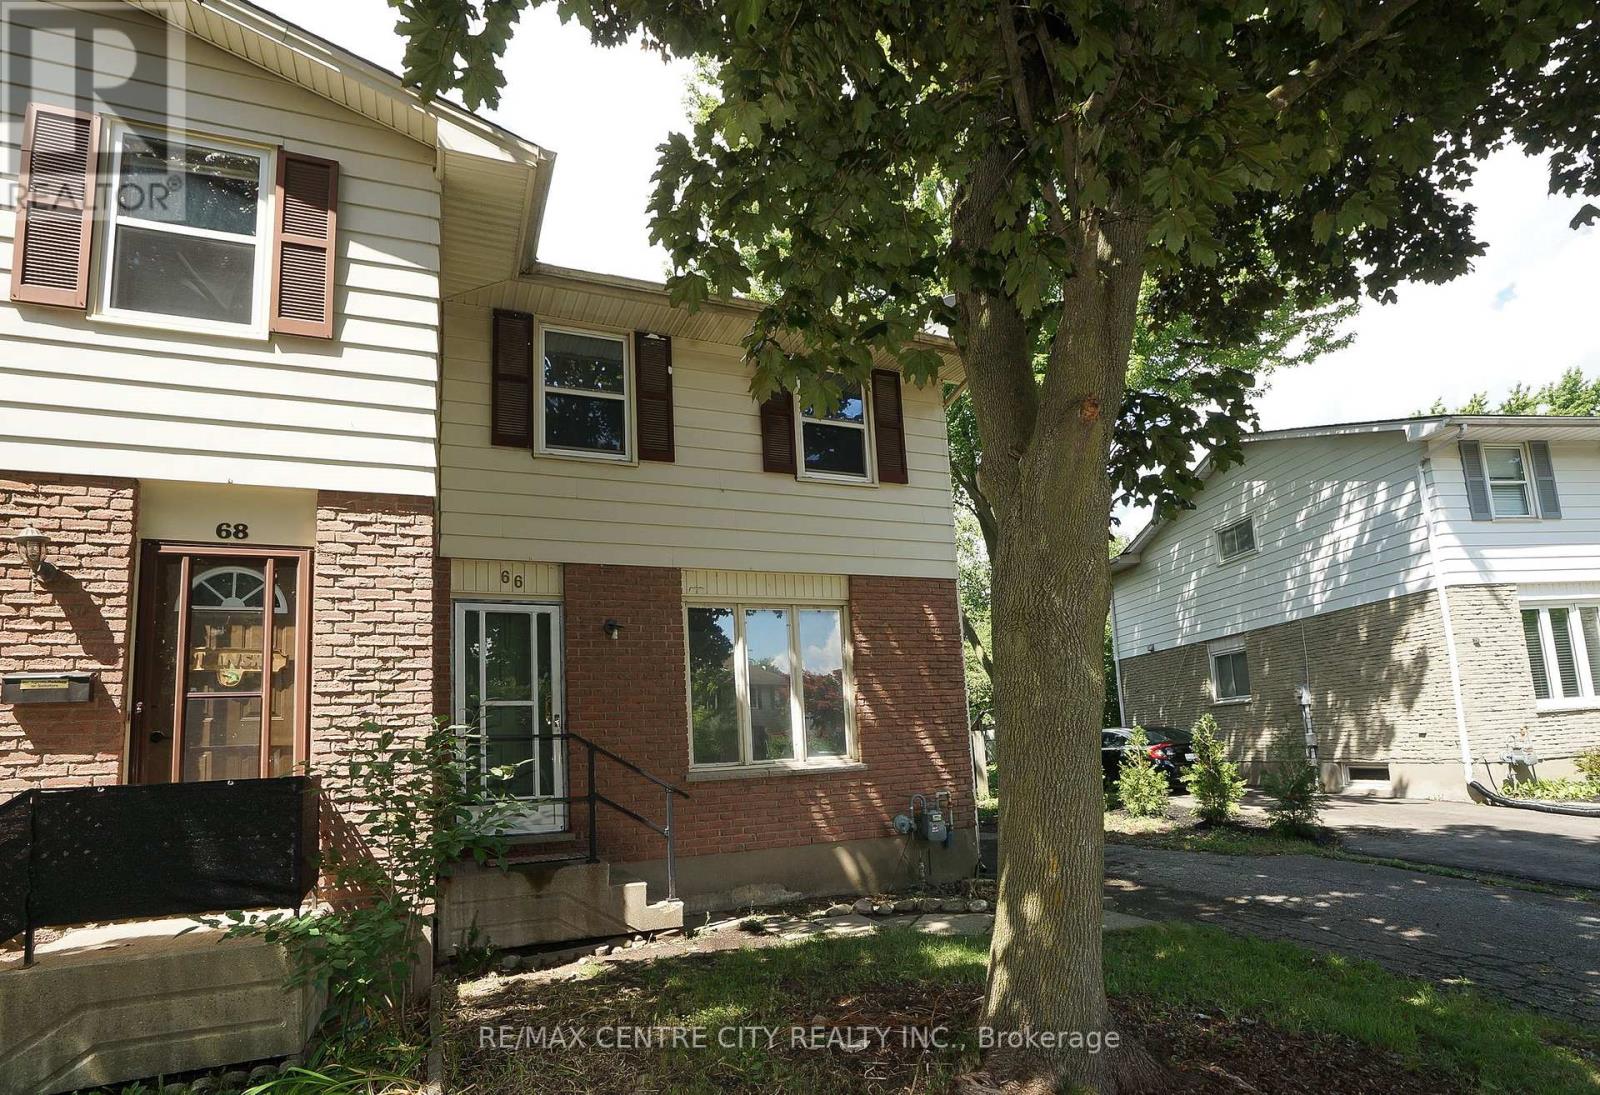
For Sale
66 INVERARY ROAD
London North (North I), Ontario N6G3L6
$399,990
3 Beds · 2 Baths · 2 Parking · Single Family
Updated 2026-09-22 19:51:27+00
Status
For Sale
Bedrooms
3
Bathrooms
2
Interior Size
1100 - 1500 sqft
Parking
2
MLS®
X13695840
Property Overview
Perfect for the first home buyers or investors. This semi-detached in the neighbourhood: charming 3-Bedroom home located in the highly sought-after white Hills community of North London. Open concept main floor living-dining room, new floor and flesh paint. Kitchen over look the large backyard for growing family and fully fenced for summer backyard fun. Direct bus to Western University. minutes drive to all convenience around including the Sherwood Forest Mall; Costco, restaurants etc. Excellent for starter or investment. it's move-in condition. The best priced for sale! (id:67197)
Key Facts
- Price
- $399,990
- Property Type
- Single Family
- Transaction Type
- For sale
- Bedrooms
- 3
- Bathrooms
- 2
- Parking
- 2
- MLS® Number
- X13695840
- Interior Size
- 1100 - 1500 sqft
- Ownership Type
- Freehold
Location
66 INVERARY ROAD, London North (North I), Ontario N6G3L6
Open MapRooms
| Room | Level | Dimensions |
|---|---|---|
| Great room | Lower level | 6.67 m x 4.16 m |
| Laundry room | Lower level | 2.67 m x 2.33 m |
| Kitchen | Main level | 3.83 m x 3 m |
| Living room | Main level | 4.13 m x 3.33 m |
| Dining room | Main level | 3.53 m x 3.33 m |
| Bathroom | Main level | 2 m x 1.2 m |
| Primary Bedroom | Upper Level | 5.67 m x 3.33 m |
| Bedroom 2 | Upper Level | 3.33 m x 3.33 m |
| Bedroom 3 | Upper Level | 3.33 m x 9 m |
| Bathroom | Upper Level | 2.33 m x 1.83 m |
Building Details
- Building Type
- House
- Construction Style
- Semi-detached
- Bedrooms Above Grade
- 3
- Bathrooms
- 2
- Basement
- N/A, N/A (Partially finished)
- Basement Development
- Partially finished
- Cooling
- None
- Exterior Finish
- Brick, Vinyl siding
- Fireplace
- No
- Foundation
- Concrete
- Heating Fuel
- Natural gas
- Heating
- Forced air
- Interior Size
- 1100 - 1500 sqft
- Stories
- 2
- Water
- Municipal water
Land Details
- Size Frontage
- 30 ft
- Size Depth
- 100 ft ,3 in
- Acreage
- No
- Landscape Features
- Landscaped
- Sewer
- Sanitary sewer
- Amenities Nearby
- Public Transit
Property Features
- Irregular lot size
- Flat site
- Public Transit
- Deck
Ownership Information
- Ownership Type
- Freehold
Parking & Utilities
Utilities
- Cable - Available
- Electricity - Installed
- Sewer - Installed
Agent / Brokerage Contact
Listing Representation
RE/MAX CENTRE CITY REALTY INC.
View REALTOR.ca sourceListing Agent
WAN LI WANG
Salesperson
Listing Office
RE/MAX CENTRE CITY REALTY INC.
Book a Showing
Send a note from this page and we will reply about this property.