For Sale
66 GLEN HILL DRIVE
Whitby (Blue Grass Meadows), Ontario L1N7A3
$1,195,800
4 Beds · 3 Baths · 6 Parking · Single Family
Updated 2026-09-14 04:26:32+00
Status
For Sale
Bedrooms
4
Bathrooms
3
Interior Size
2500 - 3000 sqft
Parking
6
MLS®
E13759184
Property Overview
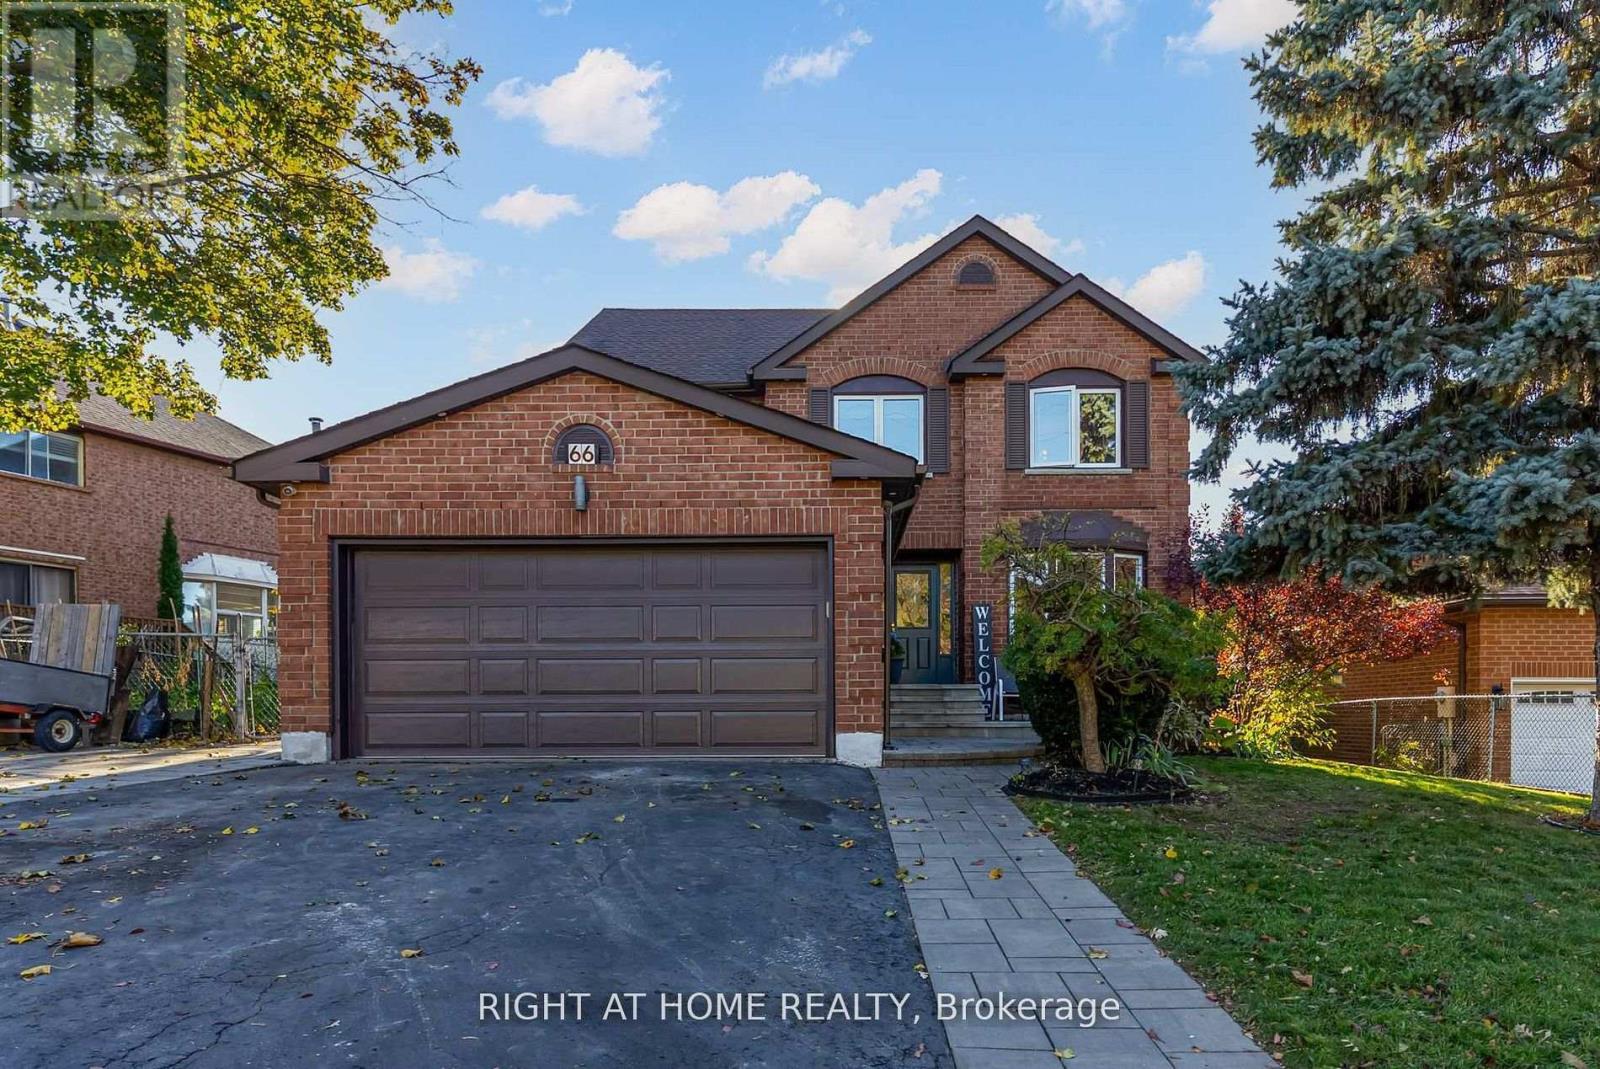
Welcome to 66 Glen Hill Dr, a spacious 4-bedroom detached family home situated in the desirable Blue Grass Meadows community of Whitby. Filled with natural light, the main floor features a welcoming family room with fireplace, hardwood floors & pot lights, a separate living/dining area, powder room, and a modern kitchen with S/S appliances, centre island, breakfast area & plenty of storage. The impressive primary retreat offers a private sitting area, W/I closet & 4-pc ensuite. Three additional generous bedrooms and a 4-pc family bath with his & hers sinks complete the second floor. The finished walk-out basement provides a huge rec room, laundry area & ample storage. Step outside to your private backyard oasis featuring a raised deck, gazebo & beautiful in-ground pool-perfect for entertaining family & friends. Large 71 x 121 ft lot with 6-car parking. Conveniently located close to schools, parks, shopping, recreation & everyday amenities. A fantastic opportunity to call this beautiful family home yours! (id:67197)
Key Facts
- Price
- $1,195,800
- Property Type
- Single Family
- Transaction Type
- For sale
- Bedrooms
- 4
- Bathrooms
- 3
- Parking
- 6
- MLS® Number
- E13759184
- Interior Size
- 2500 - 3000 sqft
- Ownership Type
- Freehold
Location
66 GLEN HILL DRIVE, Whitby (Blue Grass Meadows), Ontario L1N7A3
Open MapRooms
| Room | Level | Dimensions |
|---|---|---|
| Primary Bedroom | Second level | 5.19 m x 4.49 m |
| Sitting room | Second level | 4.8 m x 2.59 m |
| Bedroom 2 | Second level | 4.24 m x 2.99 m |
| Bedroom 4 | Second level | 3.34 m x 3.09 m |
| Recreational, Games room | Basement | 9 m x 9 m |
| Family room | Main level | 5.69 m x 3.34 m |
| Kitchen | Main level | 3.65 m x 2.74 m |
| Eating area | Main level | 4.49 m x 2.74 m |
| Dining room | Main level | 4.24 m x 3.34 m |
| Living room | Main level | 5.44 m x 3.34 m |
| Bedroom 3 | Main level | 4.84 m x 2.99 m |
Building Details
- Building Type
- House
- Construction Style
- Detached
- Bedrooms Above Grade
- 4
- Bathrooms
- 3
- Basement
- N/A (Finished)
- Basement Development
- Finished
- Cooling
- Central air conditioning
- Exterior Finish
- Brick
- Fireplace
- Yes
- Foundation
- Poured Concrete
- Heating Fuel
- Natural gas
- Heating
- Forced air
- Interior Size
- 2500 - 3000 sqft
- Stories
- 2
- Water
- Municipal water
Land Details
- Size Frontage
- 71 ft ,4 in
- Size Depth
- 121 ft ,1 in
- Acreage
- No
- Sewer
- Sanitary sewer
Property Features
- Irregular lot size
- Inground pool
Ownership Information
- Ownership Type
- Freehold
Agent / Brokerage Contact
Listing Representation
RIGHT AT HOME REALTY
View REALTOR.ca sourceListing Agent
VASKO NEDANOVSKI
Broker
Listing Office
RIGHT AT HOME REALTY
Book a Showing
Send a note from this page and we will reply about this property.