For Rent
66 BANBURY ROAD
Brantford, Ontario N3P1C3
Contact for pricing
3 Beds · 1 Bath · 3 Parking · Single Family
Updated 2026-09-15 14:21:30+00
Status
For Rent
Bedrooms
3
Bathrooms
1
Interior Size
700 - 1100 sqft
Parking
3
MLS®
X13784128
Property Overview
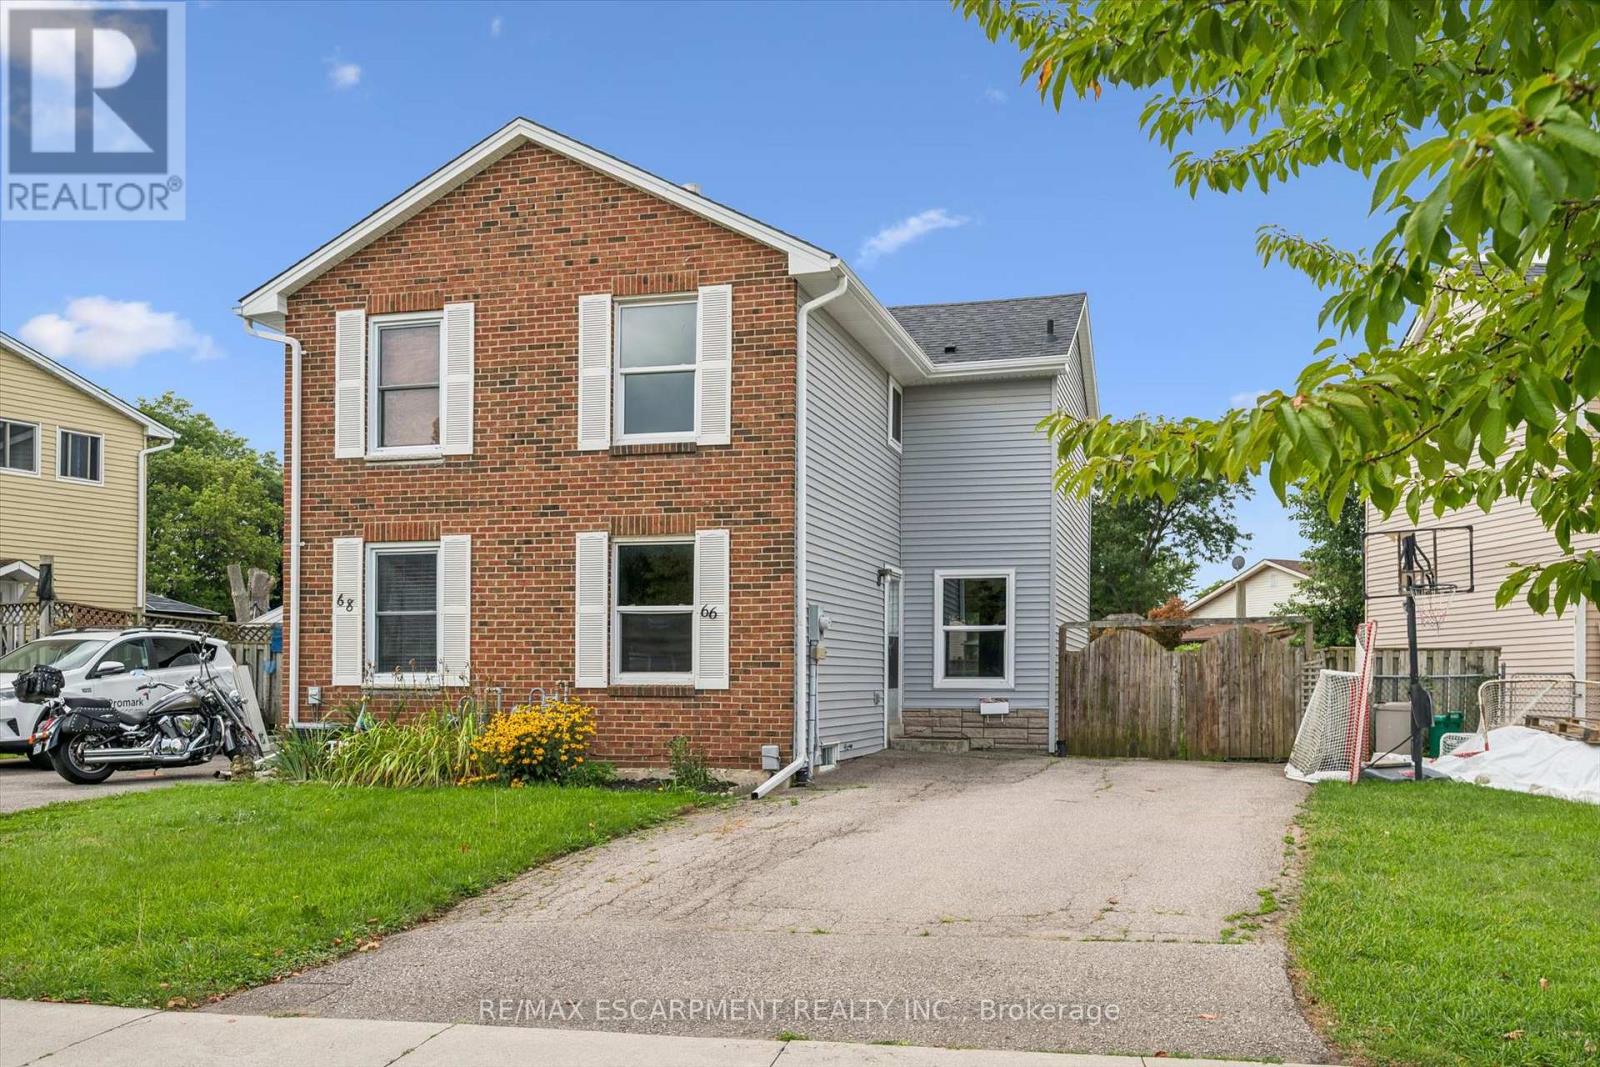
This inviting semi-detached home is now available for lease at $2500 per month, plus utilities. Boasting three spacious bedrooms and a well-appointed bathroom, this residence is perfect for families or professionals looking for extra space and comfort. The heart of the home features an eat-in kitchen that provides a warm and welcoming atmosphere for casual meals. The living room and dining room are combined, creating a versatile space ideal for entertaining guests or enjoying family time. New sliding doors invite you to a good sized deck. The property also includes a fenced yard, offering a private outdoor space perfect for children or pets to play freely. Additionally, there is a cozy rec room that can be tailored to your needs, whether you envision it as a playroom, home office, or entertainment area. Convenience is key with in-house laundry facilities, making chores a breeze. Parking is a breeze with double wide paved parking available, ensuring ample space for multiple vehicles (id:67197)
Key Facts
- Price
- Contact for pricing
- Property Type
- Single Family
- Transaction Type
- For rent
- Bedrooms
- 3
- Bathrooms
- 1
- Parking
- 3
- MLS® Number
- X13784128
- Interior Size
- 700 - 1100 sqft
- Ownership Type
- Freehold
Location
66 BANBURY ROAD, Brantford, Ontario N3P1C3
Open MapRooms
| Room | Level | Dimensions |
|---|---|---|
| Primary Bedroom | Second level | 3.35 m x 3.35 m |
| Bathroom | Second level | 1.83 m x 2.13 m |
| Bedroom | Second level | 2.74 m x 2.44 m |
| Bedroom | Second level | 2.74 m x 3.35 m |
| Recreational, Games room | Basement | 5.49 m x 5.49 m |
| Living room | Main level | 5.49 m x 5.49 m |
| Kitchen | Main level | 2.74 m x 3.35 m |
Building Details
- Building Type
- House
- Construction Style
- Semi-detached
- Bedrooms Above Grade
- 3
- Bathrooms
- 1
- Basement
- Full (Partially finished)
- Basement Development
- Partially finished
- Cooling
- None
- Exterior Finish
- Brick Veneer, Vinyl siding
- Fireplace
- No
- Foundation
- Poured Concrete
- Heating Fuel
- Natural gas
- Heating
- Forced air
- Interior Size
- 700 - 1100 sqft
- Stories
- 2
- Water
- Municipal water
Land Details
- Size Frontage
- 37 ft ,3 in
- Acreage
- No
- Sewer
- Sanitary sewer
- Amenities Nearby
- Park, Place of Worship, Schools
Property Features
- Park
- Place of Worship
- Schools
Ownership Information
- Ownership Type
- Freehold
- Lease
- 2500.00
Agent / Brokerage Contact
Listing Representation
RE/MAX ESCARPMENT REALTY INC.
View REALTOR.ca sourceListing Agent
MALLORY SIEZAR
Salesperson
Listing Office
RE/MAX ESCARPMENT REALTY INC.
Book a Showing
Send a note from this page and we will reply about this property.