For Sale
66 BALDCYPRESS WAY
Ottawa, Ontario K2V0N6
$899,900
4 Beds · 4 Baths · 4 Parking · Single Family
Updated 2026-09-09 17:23:55+00
Status
For Sale
Bedrooms
4
Bathrooms
4
Interior Size
2500 - 3000 sqft
Parking
4
MLS®
X13760976
Property Overview
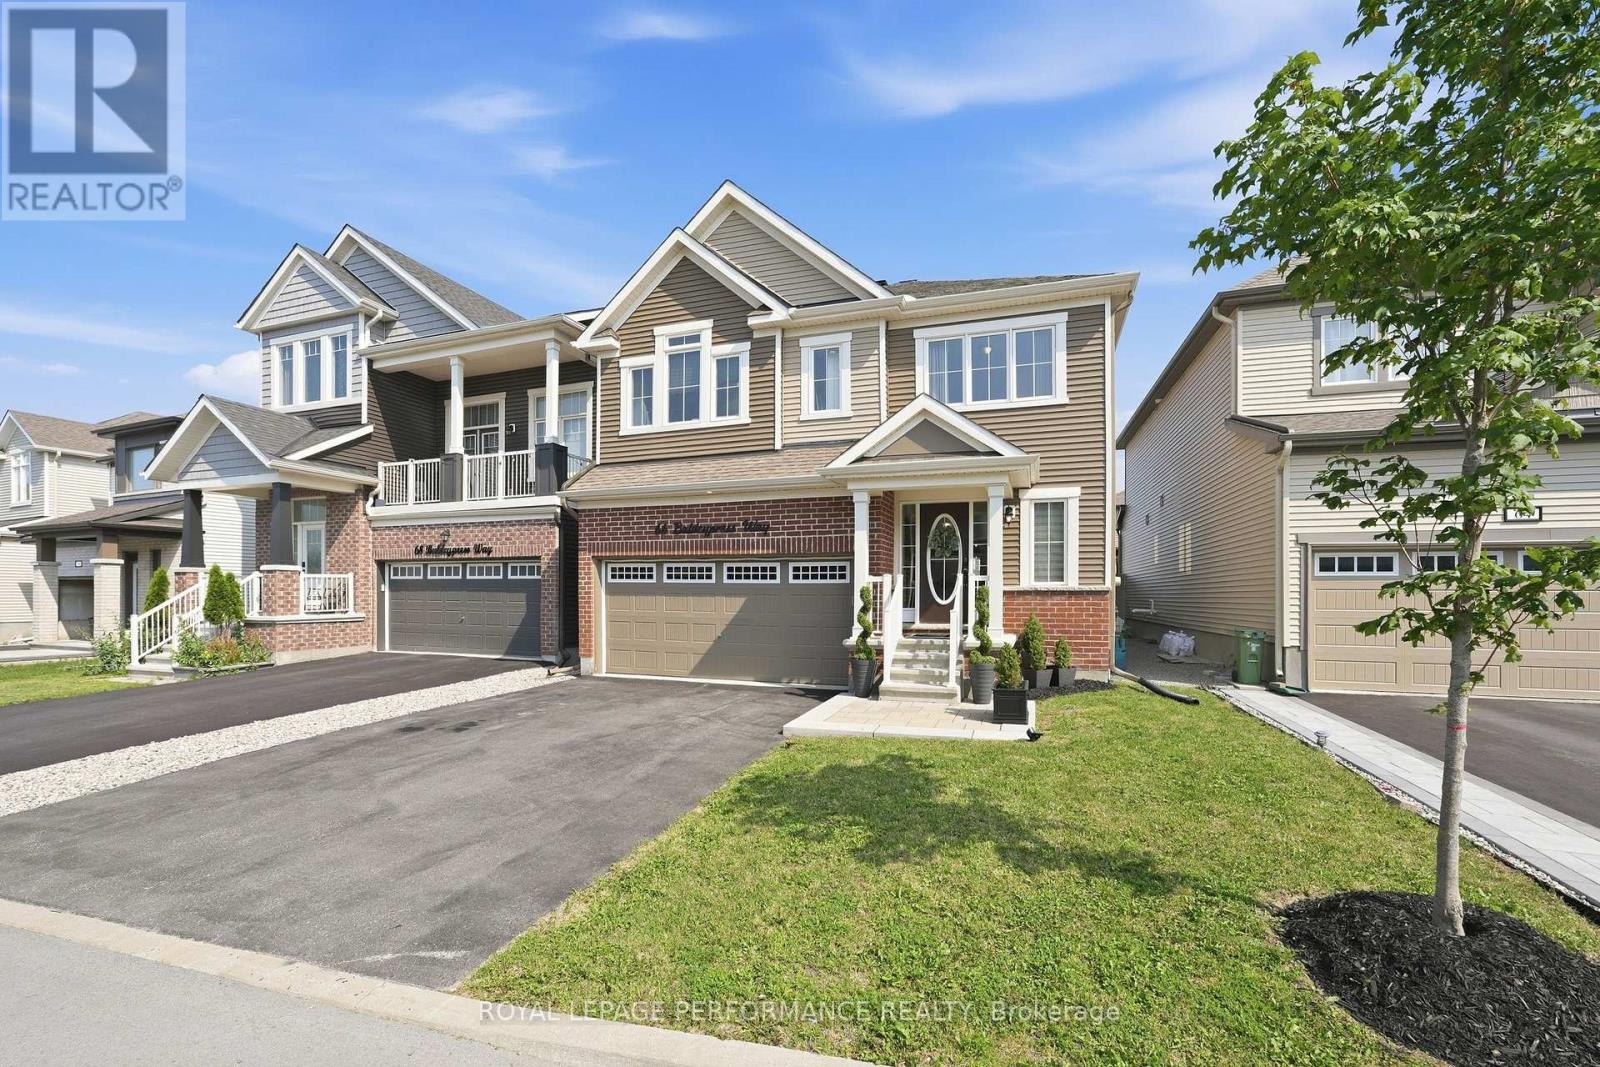
Step into this stunning and spacious 4-bedroom, 4-bathroom home offering approximately 2,700 sq. ft. of above-grade living space, thoughtfully designed with generous living areas and a functional layout perfect for a growing family. A bright, welcoming foyer with a large walk-in closet and convenient powder room creates an inviting first impression. The practical mudroom, complete with an additional walk-in closet, hall tree and inside access from the garage, keeps everyday life organized. Rich hardwood and tile flooring flow throughout the main level, which features a private den ideal for a home office or family room, a formal dining room, and an impressive open-concept great room with gas fireplace. The spacious kitchen is designed for both entertaining and everyday living, offering granite countertops, stainless steel appliances, ample cabinetry, and generous counter space. Upstairs, every bedroom boasts its own walk-in closet, providing exceptional storage. Two bedrooms are connected by a convenient Jack-and-Jill bathroom, while a third bedroom enjoys its own private ensuite. The expansive primary suite features two walk-in closets and a spa-inspired ensuite with a relaxing soaker tub, separate shower, and an oversized vanity with plenty of storage. A conveniently located second-floor laundry room with utility tub completes the upper level. Outside, the fully fenced (PVC) south-facing backyard offers privacy and a large composite deck, perfect for relaxing or entertaining. Ideally situated in a family-friendly neighbourhood close to parks, schools, and all the shopping, dining, and everyday amenities along Terry Fox Drive and Hazeldean Road. Eaves (2023), Deck (2024), Stonework at front (2024) (id:67197)
Key Facts
- Price
- $899,900
- Property Type
- Single Family
- Transaction Type
- For sale
- Bedrooms
- 4
- Bathrooms
- 4
- Parking
- 4
- MLS® Number
- X13760976
- Interior Size
- 2500 - 3000 sqft
- Ownership Type
- Freehold
Location
66 BALDCYPRESS WAY, Ottawa, Ontario K2V0N6
Open MapRooms
| Room | Level | Dimensions |
|---|---|---|
| Primary Bedroom | Second level | 5.49 m x 4.69 m |
| Bedroom | Second level | 4.74 m x 3.2 m |
| Bedroom | Second level | 3.54 m x 3.24 m |
| Bedroom | Second level | 3.99 m x 3.26 m |
| Foyer | Main level | 3.71 m x 3.03 m |
| Dining room | Main level | 4.69 m x 3.2 m |
| Great room | Main level | 4.69 m x 4.27 m |
| Kitchen | Main level | 5.18 m x 3.58 m |
| Den | Main level | 3.58 m x 3.21 m |
Building Details
- Building Type
- House
- Construction Style
- Detached
- Bedrooms Above Grade
- 4
- Bathrooms
- 4
- Basement
- Full (Unfinished)
- Basement Development
- Unfinished
- Cooling
- Central air conditioning
- Exterior Finish
- Brick, Vinyl siding
- Fireplace
- Yes
- Foundation
- Poured Concrete
- Heating Fuel
- Natural gas
- Heating
- Forced air
- Interior Size
- 2500 - 3000 sqft
- Stories
- 2
- Water
- Municipal water
Land Details
- Size Frontage
- 38 ft ,9 in
- Size Depth
- 90 ft ,7 in
- Acreage
- No
- Sewer
- Sanitary sewer
Property Features
- Water Heater
Ownership Information
- Ownership Type
- Freehold
Agent / Brokerage Contact
Listing Representation
ROYAL LEPAGE PERFORMANCE REALTY
View REALTOR.ca sourceListing Agent
Dan Mayer
Salesperson
Listing Office
ROYAL LEPAGE PERFORMANCE REALTY
Book a Showing
Send a note from this page and we will reply about this property.